Karol Bailes

BEDS3
BATHS1 full
SQUARE FEET1,560
MLS#10829560
STATUSNew
PROPERTY TYPEResidential - Single Family
SUBDIVISIONForest Hills
NEIGHBORHOODDecatur
Property Description
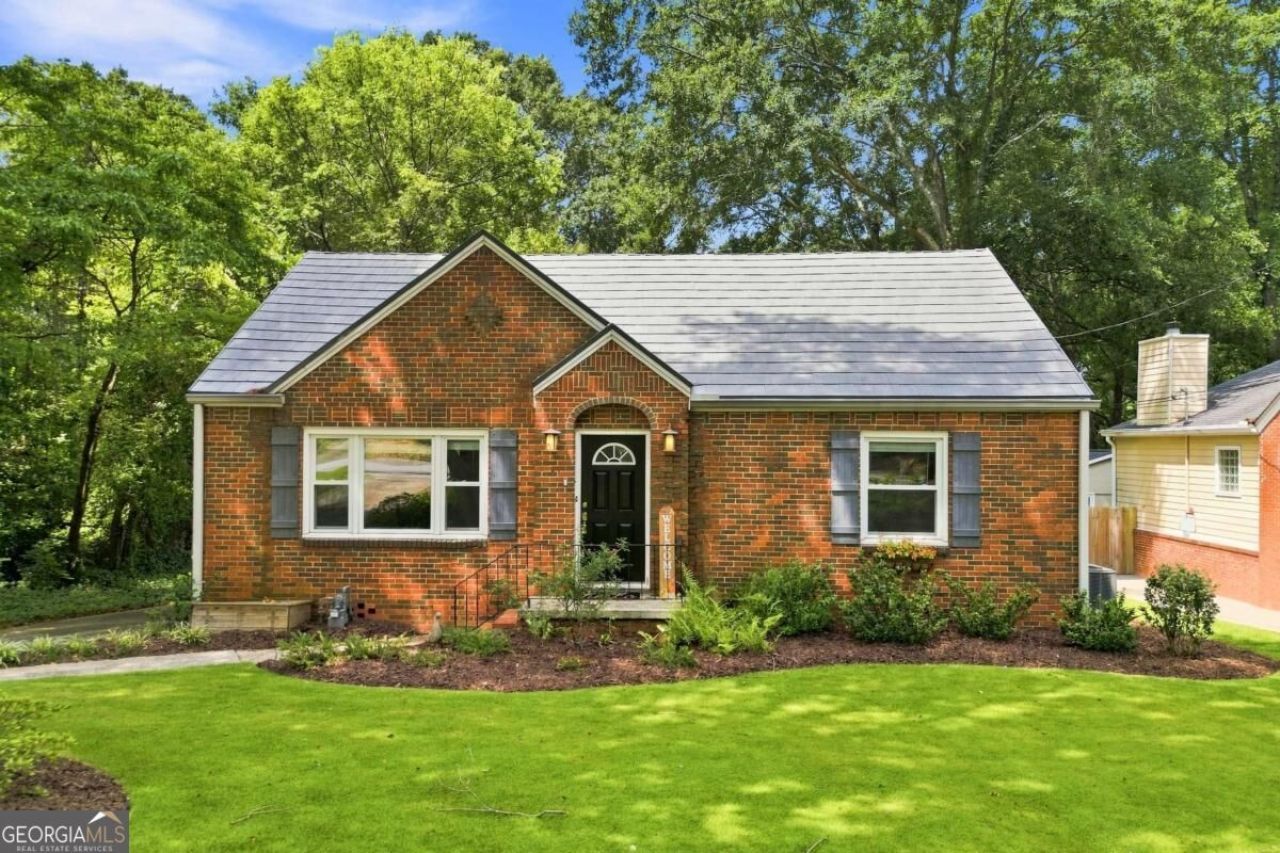
Charming brick home on a spacious approximately 0.40-acre level lot in Decatur. This property offers 3 bedrooms, 1 bathroom, and approximately 1,560 square feet of living space. Interior features include refinished hardwood floors, remodeled kitchen and bath, abundant natural light, and flexible living areas that can accommodate a variety of household needs. The level lot provides ample outdoor space for gardening, recreation, or entertaining. Additional features include a metal roof for easy upkeep and affordability, deck, driveway parking, and convenient access to local schools. The neighborhood is home to The Museum School charter school, serving grades 1-8, providing an excellent educational option nearby. Residents also enjoy easy access to parks, trails, shopping, dining, and major transportation routes. Forrest Hills is only 1/2 mile to the lake at Avondale Estates and 1 1/2 miles to downtown Decatur. You are close to all the amazing amenities both have to offer without paying the extra taxes. The neighborhood also has a beautiful greenspace to enjoy.
Property Features
Property Type: Residential - Single Family
Basement: None
Cooling: Ceiling Fan(s), Central Air, Window Unit(s)
Fenced: Yes
Garage: 3
Heating: Central, Natural Gas
Home Style: Brick 4 Side, Cape Cod
Lot Size: 0.37 Acres
Roof Type: Metal
Stories: 2.0
Taxes: $4,878
Year Built: 1951
Feature Descriptions
Amenities: Park, Street Lights, Near Public Transport, Walk To Schools, Near Shopping
Appliances: Dishwasher, Dryer, Microwave, Refrigerator, Washer
Days on Site: 7
Equipment: Electric Air Filter
Exterior: Brick
Fencing: Back Yard, Fenced, Front Yard, Wood
Flooring: Hardwood
Foundation: Slab
Interior: Master On Main Level
Parking Notes: Parking Pad
Security: yes
Security Features: Security System, Smoke Detector(s)
Sewer: Public Sewer
Topography: Level, Private
Utilities: Cable Available, Electricity Available, High Speed Internet, Natural Gas Available, Phone Available, Sewer Available, Water Available
Water: Public
Local Schools
High School: Druid Hills
Middle School: Druid Hills
Elementary School: Avondale
Listed By / Shown By
Listed By
Agency Name: Coldwell Banker Realty
Agency Phone: 404-874-2262
Shown By
Agent Name: Karol Bailes
Agent Phone: (501) 804-8614
Agency Title: Crye-Leike Real Estate Services

Source: GAMLS
Estimate Your Payment
Estimated Payment
$ 1,413.14 per month $890.00 Principal & Interest $406.50 Property Tax $116.64 Homeowner's InsuranceChange Payment Information
Privacy Policy / DMCA Notice / ADA Accessibility


This site is hosted, designed and copyright
© 1994 - 2026 by
Delta Media Group, Inc. -- Patent Pending --
1091 Walker Drive | MLS# 10829560
This single family home located at 1091 Walker Drive, Decatur, GA 30030 is currently listed for sale with an asking price of $399,900. This property was built in 1951 and has 3 bedrooms and 1 full baths with 1560 sq. ft. Walker Drive is located in the Forest Hills subdivision. Search Forest Hills real estate on karolbailes.crye-leike.com today.