Karol Bailes

BEDS2
BATHS2 full
SQUARE FEET1,350
MLS#10826100
STATUSNew
PROPERTY TYPEResidential - Single Family
SUBDIVISIONCity of Decatur
NEIGHBORHOODDecatur
Property Description
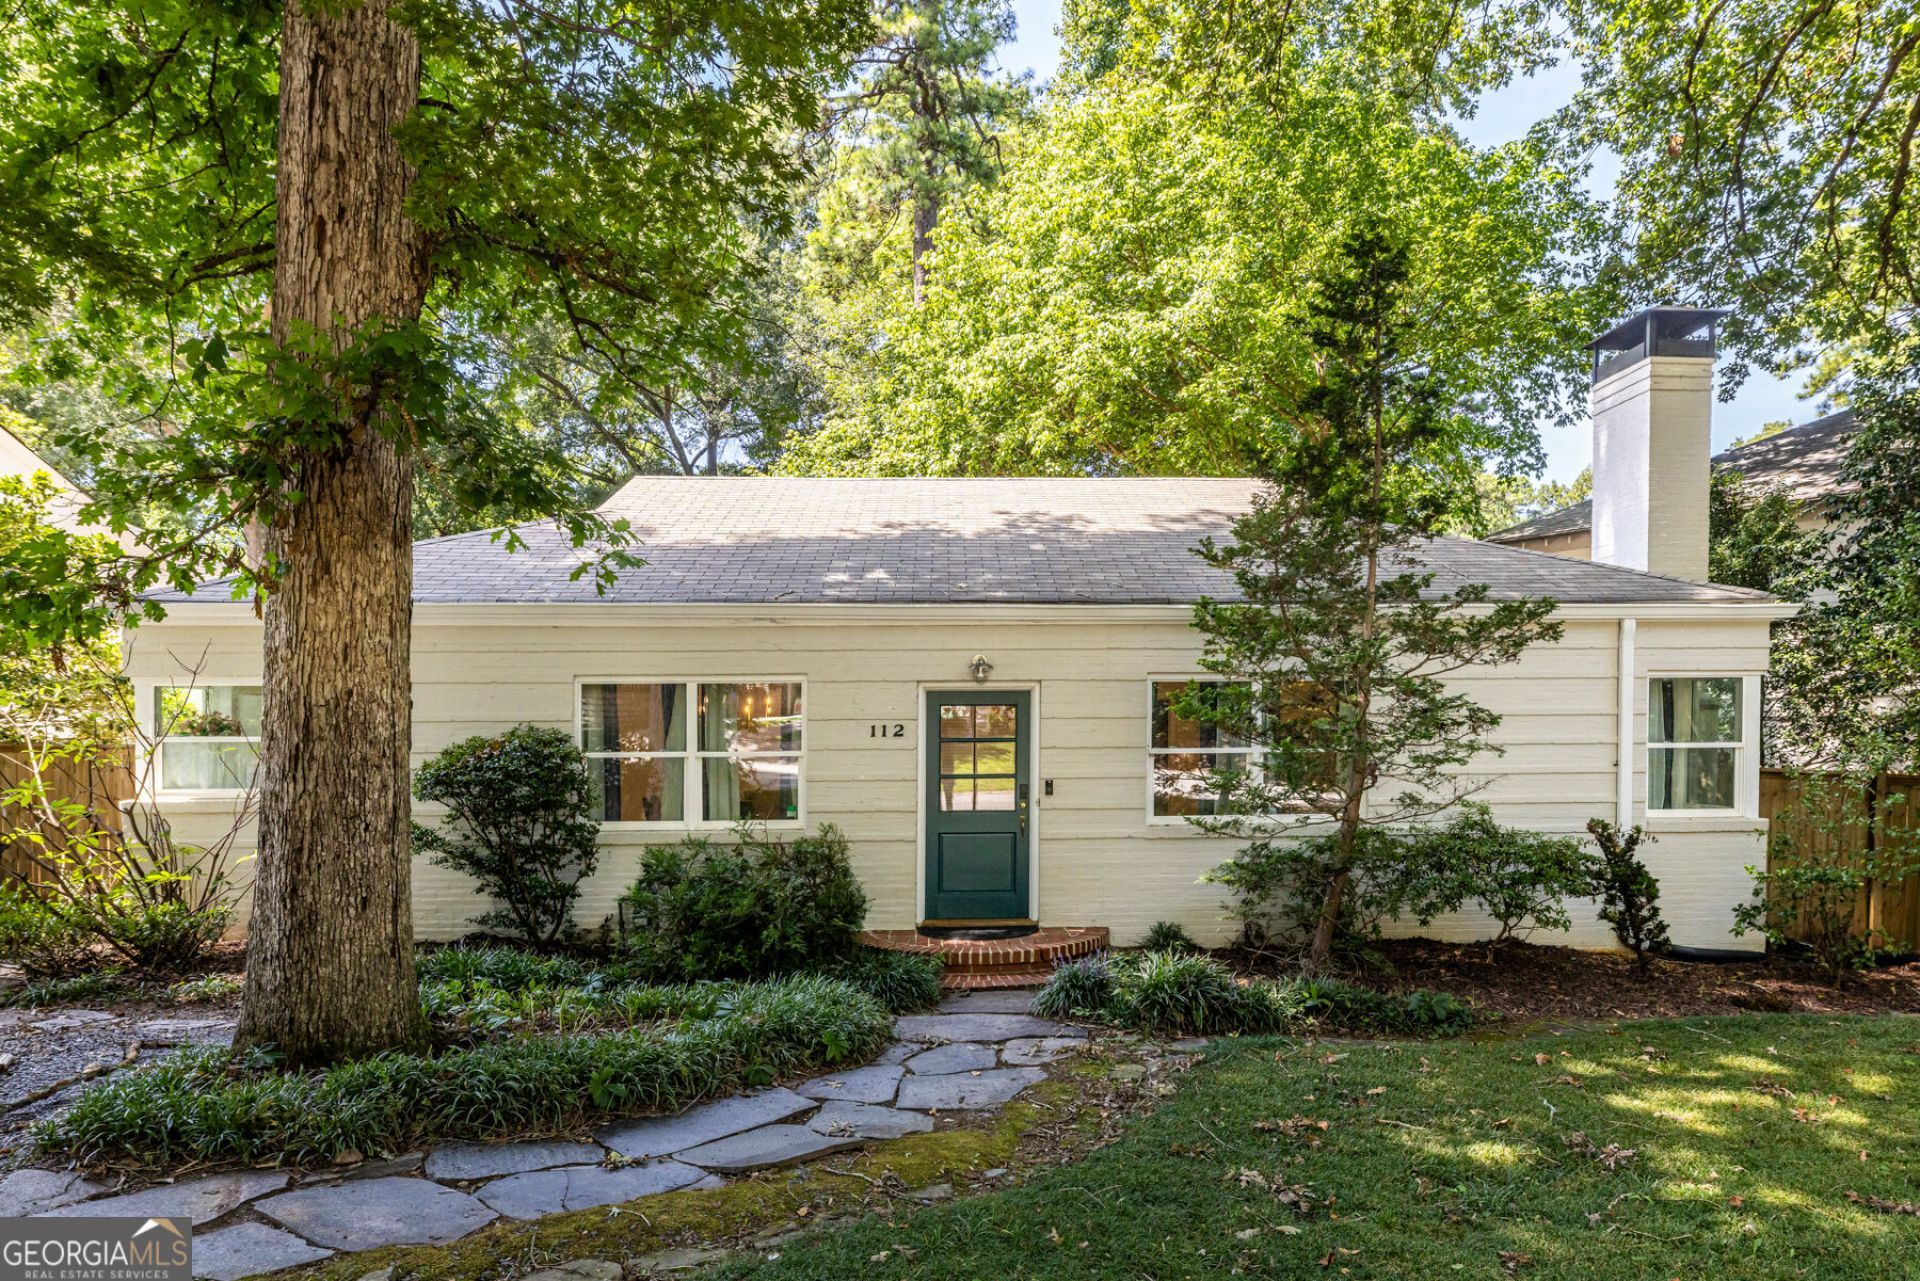
2BR/2BA four-sided brick bungalow at a price point ready to welcome you to the City of Decatur, nestled on a picturesque street. Architectural details including soaring 9-plus-foot ceilings, original crystal doorknobs & art deco hardware, beautiful trim & crown molding, hardwood floors. Light-filled front room w fireplace & corner windows. Updated kitchen w new lighting, butcher block peninsula seating 4-5, generous cabinet storage. Guest bedroom w built-in shelving. Classic hallway bath w pedestal sink, tub/shower combo, pinwheel tile. Spacious primary bedroom w corner windows, incredible walk-in closet w custom storage. Updated primary bath w walk-in shower & cabinet storage. Screened-in porch (magical outdoor living space!) w views of private backyard & large overhead fan. Grilling deck. Low-maintenance front yard w dwarf Mondo grass & perennials (Japanese maples, camellias, lenten roses). Unfinished basement & attic for storage. Walk to Dancing Goats, Taqueria del Sol, Chai Pani, Glide Pizza, The Marlay House, & other downtown Decatur dining. Hidden Cove Park & trails just down the street-true walking neighborhood. Tucked-away feel yet minutes from CDC, Emory, Midtown. Pre-war details meet thoughtful updates, outdoor living, in-town convenience, and community-minded neighborhood. Welcome home! Zoned for City Schools of Decatur.
Property Features
Property Type: Residential - Single Family
Basement: Yes
Basement: Daylight, Interior Entry, Partial, Unfinished
Cooling: Ceiling Fan(s), Central Air
Fireplaces: 1
Garage: 2
Heating: Forced Air, Natural Gas
Home Style: Brick 4 Side, Bungalow/Cottage, Ranch
Lot Size: 0.18 Acres
Roof Type: Composition
Stories: 1.0
Taxes: $11,347
Year Built: 1941
Feature Descriptions
Additional Rooms: Family Room, Foyer
Amenities: Sidewalks, Street Lights, Near Public Transport, Walk To Schools, Near Shopping
Appliances: Dishwasher, Disposal, Gas Water Heater, Refrigerator
Days on Site: 6
Exterior: Garden
Fencing: Back Yard
Fireplace Type: Family Room
Flooring: Hardwood
Interior: High Ceilings, Master On Main Level, Roommate Plan, Walk-In Closet(s)
Kitchen: Breakfast Bar, Pantry, Solid Surface Counters
Parking Notes: Parking Pad
Sewer: Public Sewer
Topography: Level, Private
Utilities: Cable Available, Electricity Available, Natural Gas Available, Sewer Available, Water Available
Water: Public
Water: No Dock Or Boathouse
Local Schools
High School: Decatur
Middle School: Beacon Hill
Elementary School: Westchester
Listed By / Shown By
Listed By
Agency Name: Keller Williams Realty
Agency Phone: 404-564-5560
Shown By
Agent Name: Karol Bailes
Agent Phone: (501) 804-8614
Agency Title: Crye-Leike Real Estate Services

Source: GAMLS
Estimate Your Payment
Estimated Payment
$ 2,518.85 per month $1,390.98 Principal & Interest $945.58 Property Tax $182.29 Homeowner's InsuranceChange Payment Information
Privacy Policy / DMCA Notice / ADA Accessibility


This site is hosted, designed and copyright
© 1994 - 2026 by
Delta Media Group, Inc. -- Patent Pending --
112 Chelsea Drive | MLS# 10826100
This single family home located at 112 Chelsea Drive, Decatur, GA 30030 is currently listed for sale with an asking price of $625,000. This property was built in 1941 and has 2 bedrooms and 2 full baths with 1350 sq. ft. Chelsea Drive is located in the City of Decatur subdivision. Search City Of Decatur real estate on karolbailes.crye-leike.com today.