Karol Bailes

BEDS5
BATHS4 full 1 partial
SQUARE FEET4,466
MLS#155666
STATUSActive
PROPERTY TYPEResidential - Single Family
SUBDIVISIONMetesBounds
NEIGHBORHOODLAKE HAMILTON
SCHOOLLake Hamilton
Property Description
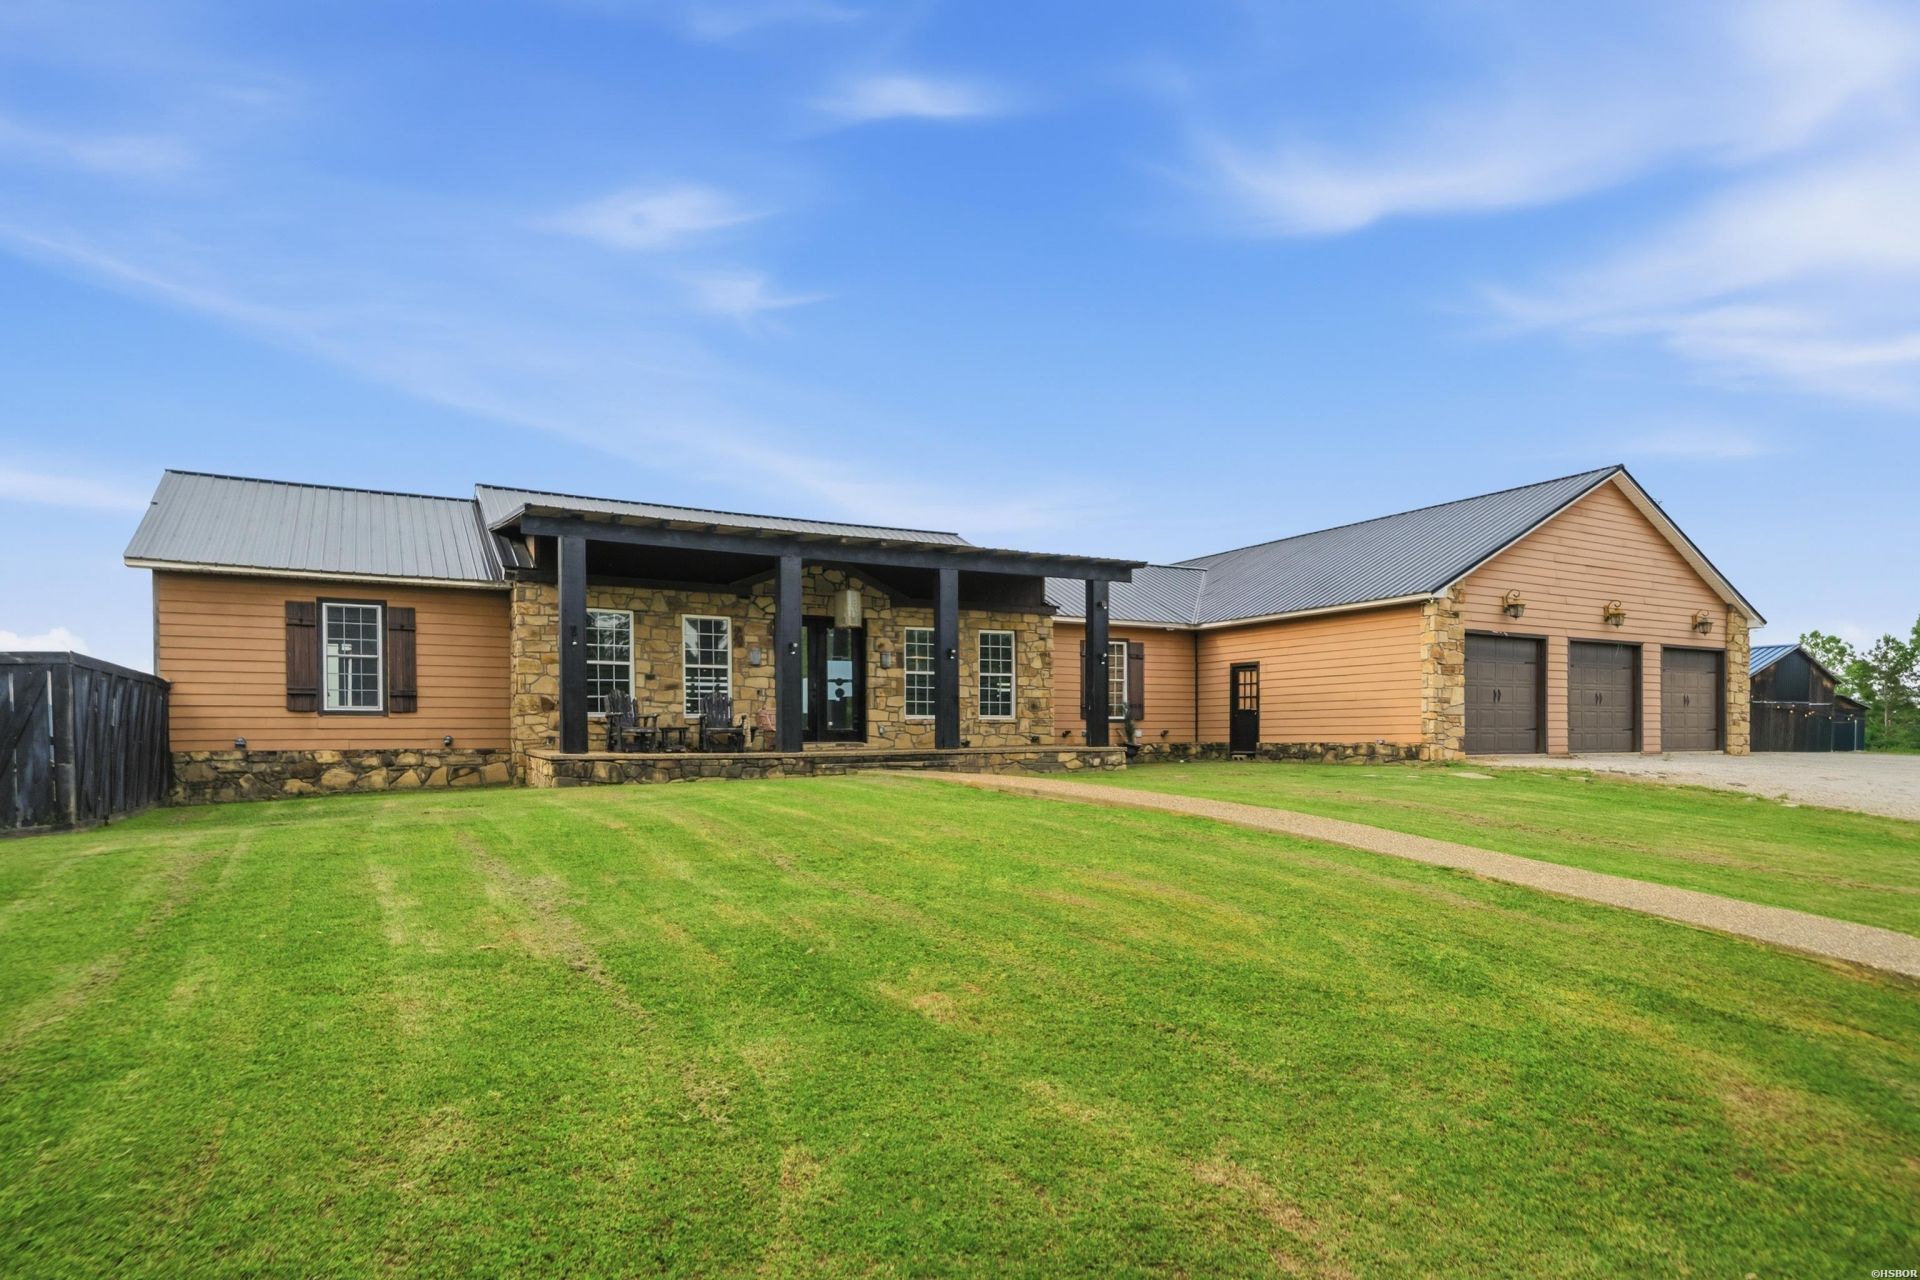
Check out the 6.63 breathtaking acres with panoramic views that steal the spotlight, this one-of-a-kind contemporary retreat delivers the perfect blend of luxury, privacy, and bold architectural style. Designed with an edgy, modern aesthetic, the home showcases dramatic lines, expansive windows, and sophisticated finishes that seamlessly connect indoor and outdoor living. Step outside to your private resort-style pool overlooking the stunning landscape ? the ultimate setting for entertaining, relaxing, or simply soaking in the view. From sunrise coffee to unforgettable sunset evenings, every inch of this property was designed to impress. Offering a rare combination of acreage, style, and scenery, this exceptional property is more than a home ? it's a statement.
Property Features
Property Type: Residential - Single Family
Garage: 3 car attached
Home Style: Ranch
Lot Size: 6.63 Acres
Property Type: Residential Single Family
Roof Type: Metal
Stories: 1.0
Taxes: $3,122
Year Built: 2009
Feature Descriptions
Additional Rooms: Den/Family Room, In-Laws Quarters, Laundry Room, Office/Study
Appliances: Built-In Stove, Microwave, Dishwasher, Pantry, Refrigerator Stays, Ice Maker Connection
Dining: Breakfast Bar, Eat-In Kitchen, Kitchen/Den, Kitchen/Dining Combo, Living/Dining Combo
Exterior: Deck, Porch, Storage Building, Outside Storage Area, Pool - In Ground, Guttering, Chlorine
Exterior: Rock, Stone
Fireplace: Electric
Flooring: Carpet, Tile
Foundation: Slab/Crawl Combination
Heating/Cooling: Central Cool - Electric, Central Heat - Electric
Interior: Breakfast Bar, Washer Connection, Washer-Stays, Dryer Connection-Electric, Dryer Stays, Water Heater-Electric, Walk-in Shower, Window Treatments, Walk-In Closet(s), Ceiling Fan(s), Primary Bedroom w/Bath
Lot: Sloped, Cleared, Not in Subdivision, Out of City, Mountain View, Vista View
Lot Dimensions: 6.63
Parking: Garage, Parking Pads, Three Car
Road Surface: Gravel
Utilities: Septic, Water - Well, Electric Entergy
Local Schools
School District: Lake Hamilton
Listed By / Shown By
Listed By
Agency Name: Trademark Real Estate, Inc.
Agency Phone: 501-318-3200
Shown By
Agent Name: Karol Bailes
Agent Phone: (501) 804-8614
Agency Title: Crye-Leike Real Estate Services

Source: Hot Springs MLS
Estimate Your Payment
Estimated Payment
$ 2,147.84 per month $1,668.95 Principal & Interest $260.17 Property Tax $218.72 Homeowner's InsuranceChange Payment Information
Privacy Policy / DMCA Notice / ADA Accessibility


This site is hosted, designed and copyright
© 1994 - 2026 by
Delta Media Group, Inc. -- Patent Pending --
115 East Hawkview Place | MLS# 155666
This single family home located at 115 East Hawkview Place, Royal, AR 71968 is currently listed for sale with an asking price of $749,900. This property was built in 2009 and has 5 bedrooms and 4 full and 1 partial baths with 4466 sq. ft. East Hawkview Place is located in the MetesBounds subdivision within the Lake Hamilton school district. Search MetesBounds real estate on karolbailes.crye-leike.com today.