Karol Bailes

BEDS3
BATHS2 full 1 partial
SQUARE FEET2,252
MLS#26021137
STATUSNew Listing
PROPERTY TYPEResidential - Single Family
SUBDIVISIONSOUTHERN COMFORT ESTATES
NEIGHBORHOODCABOT SCHOOL DISTRICT
Property Description
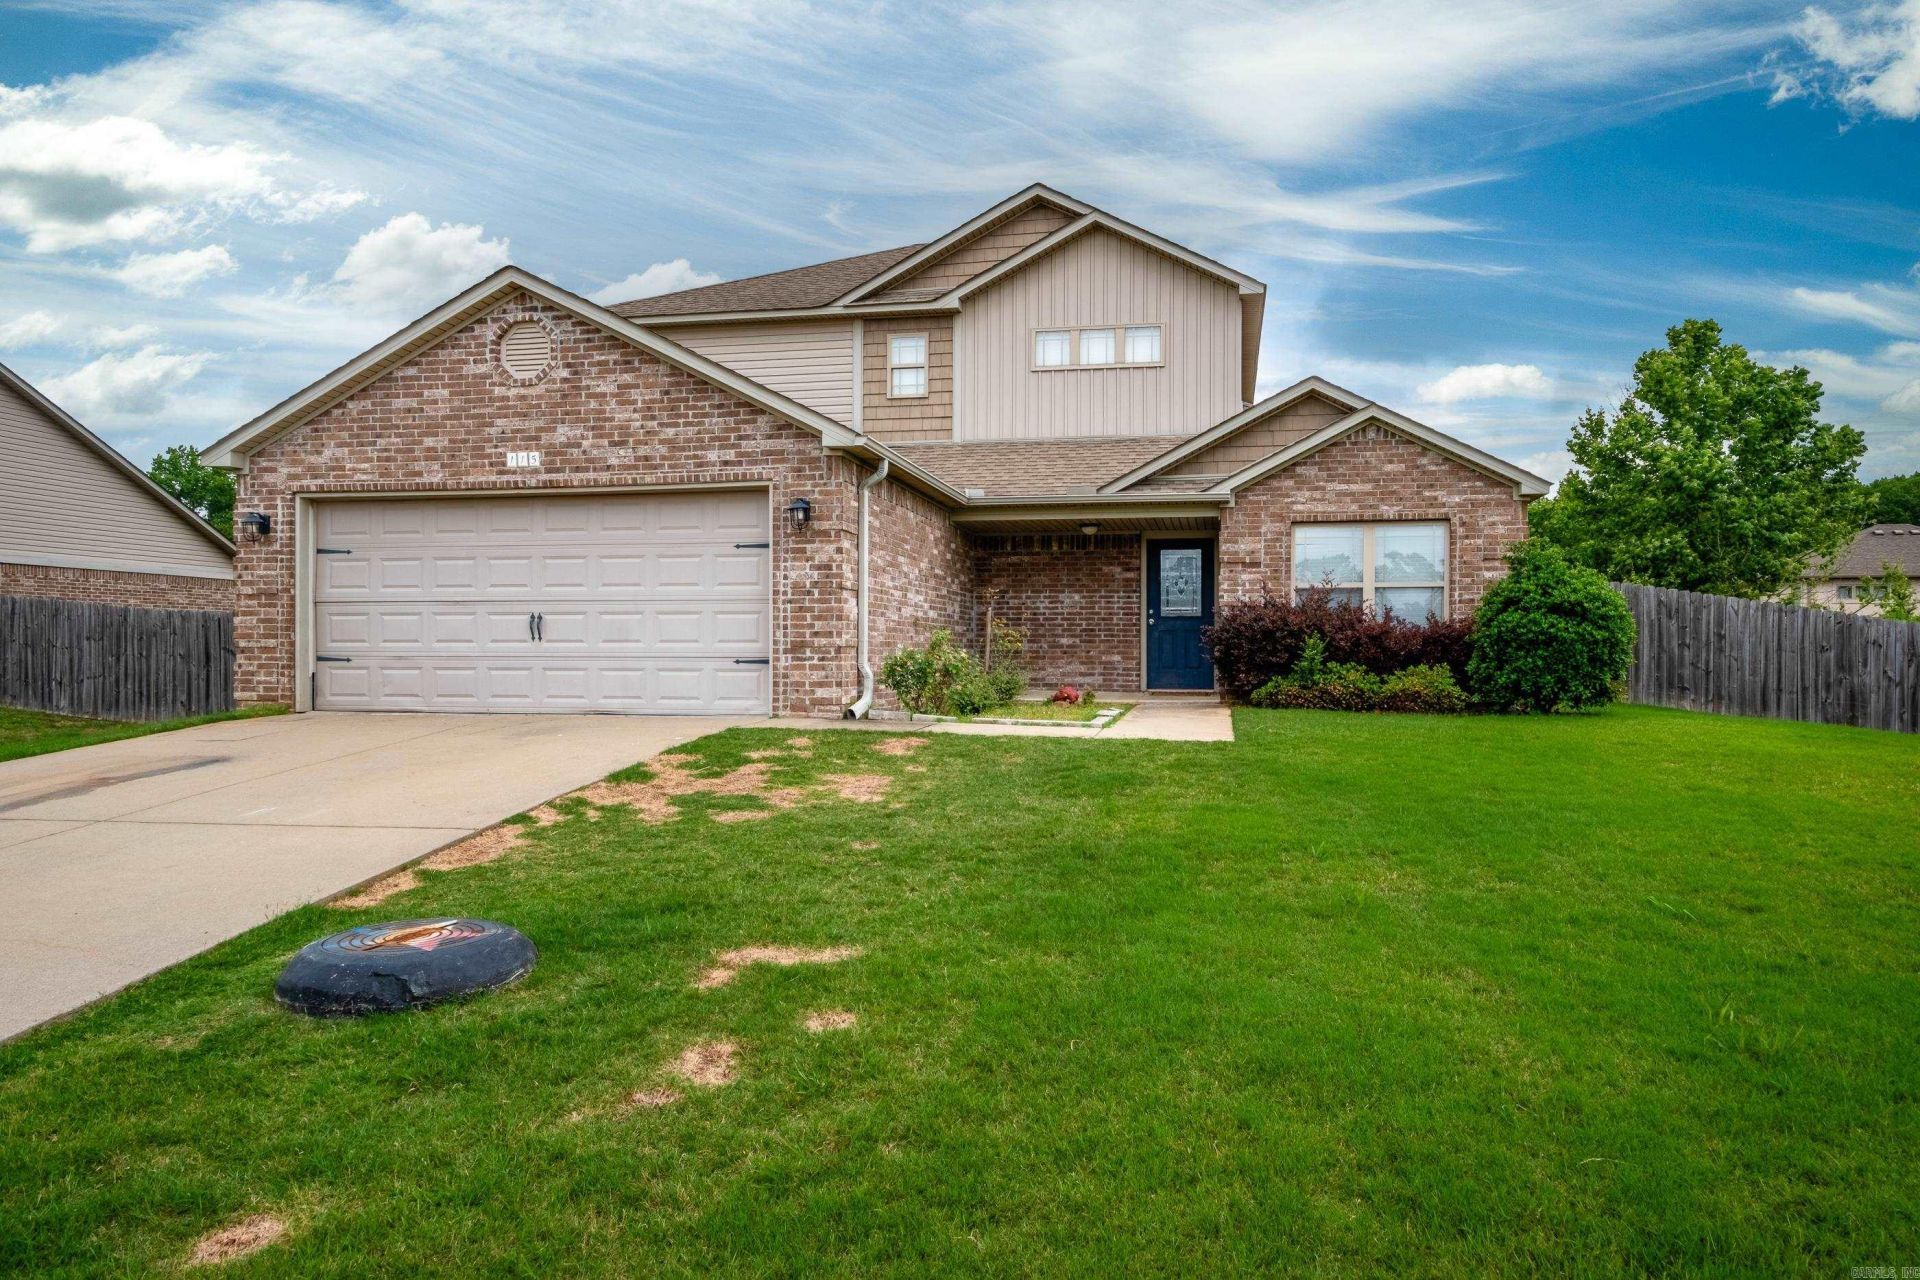
Wonderful home in Cabot with a thoughtfully designed floor plan! The spacious primary suite is conveniently located downstairs, while upstairs offers two generously sized bedrooms, a shared bath, and a versatile flex/bonus room. The open-concept living room provides plenty of space for relaxing or entertaining and opens directly onto the beautiful back deck. The kitchen is well-appointed with stainless steel appliances, granite countertops, ample cabinetry, an eat-in breakfast area, and a formal dining room nearby for additional entertaining space. The primary suite features abundant natural light and an elegant tray ceiling. The en-suite bath includes double vanities, a soaking tub, walk-in shower, and a large walk-in closet. Recent updates include fresh paint, new lighting, and a deck overlooking the spacious backyard.
Property Features
Property Type: Residential - Single Family
Cooling: Central
Heating: Central Heat
Home Style: Traditional
Lot Size: 0.23 Acres
Roof Type: Architectural Shingle
Stories: 2.0
Taxes: $2,145
Year Built: 2014
Amenities
Washer Connection
Dryer Connection-Electric
Water Heater-Electric
Smoke Detector(s)
Walk-In Closet(s)
Ceiling Fan(s)
Deck
Feature Descriptions
Appliance(s)/Kitchen Equipment: Free-Standing Stove, Microwave, Electric Range, Dishwasher, Disposal, Pantry
Dining: Eat-In Kitchen, Separate Breakfast Rm
Exterior: Metal/Vinyl Siding
Fireplace: None
Flooring: Carpet, Wood, Tile
Lot descriprion: In Subdivision
Lot Dimensions: 0.23 acre(s)
Other Room(s): Den/Family Room, Bonus Room, Laundry
Parking Notes: Garage, Two Car
Sewer: Public Sewer
Water: Public Water
Listed By / Shown By
Listed By
Agency Name: CBRPM Group
Agency Phone: 501-664-1775
Shown By
Agent Name: Karol Bailes
Agent Phone: (501) 804-8614
Agency Title: Crye-Leike Real Estate Services

Source: Arkansas MLS
Estimate Your Payment
Estimated Payment
$ 881.06 per month $620.93 Principal & Interest $178.75 Property Tax $81.38 Homeowner's InsuranceChange Payment Information
Privacy Policy / DMCA Notice / ADA Accessibility


This site is hosted, designed and copyright
© 1994 - 2026 by
Delta Media Group, Inc. -- Patent Pending --
115 Harvick Circle | MLS# 26021137
This single family home located at 115 Harvick Circle, Cabot, AR 72023 is currently listed for sale with an asking price of $279,000. This property was built in 2014 and has 3 bedrooms and 2 full and 1 partial baths with 2252 sq. ft. Harvick Circle is located in the SOUTHERN COMFORT ESTATES subdivision. Search SOUTHERN COMFORT ESTATES real estate on karolbailes.crye-leike.com today.