Karol Bailes

BEDS3
BATHS2 full
SQUARE FEET2,106
MLS#530893
STATUSActive
PROPERTY TYPEResidential - Single Family
SUBDIVISIONVestavia Gardens
NEIGHBORHOODFlorence
Property Description
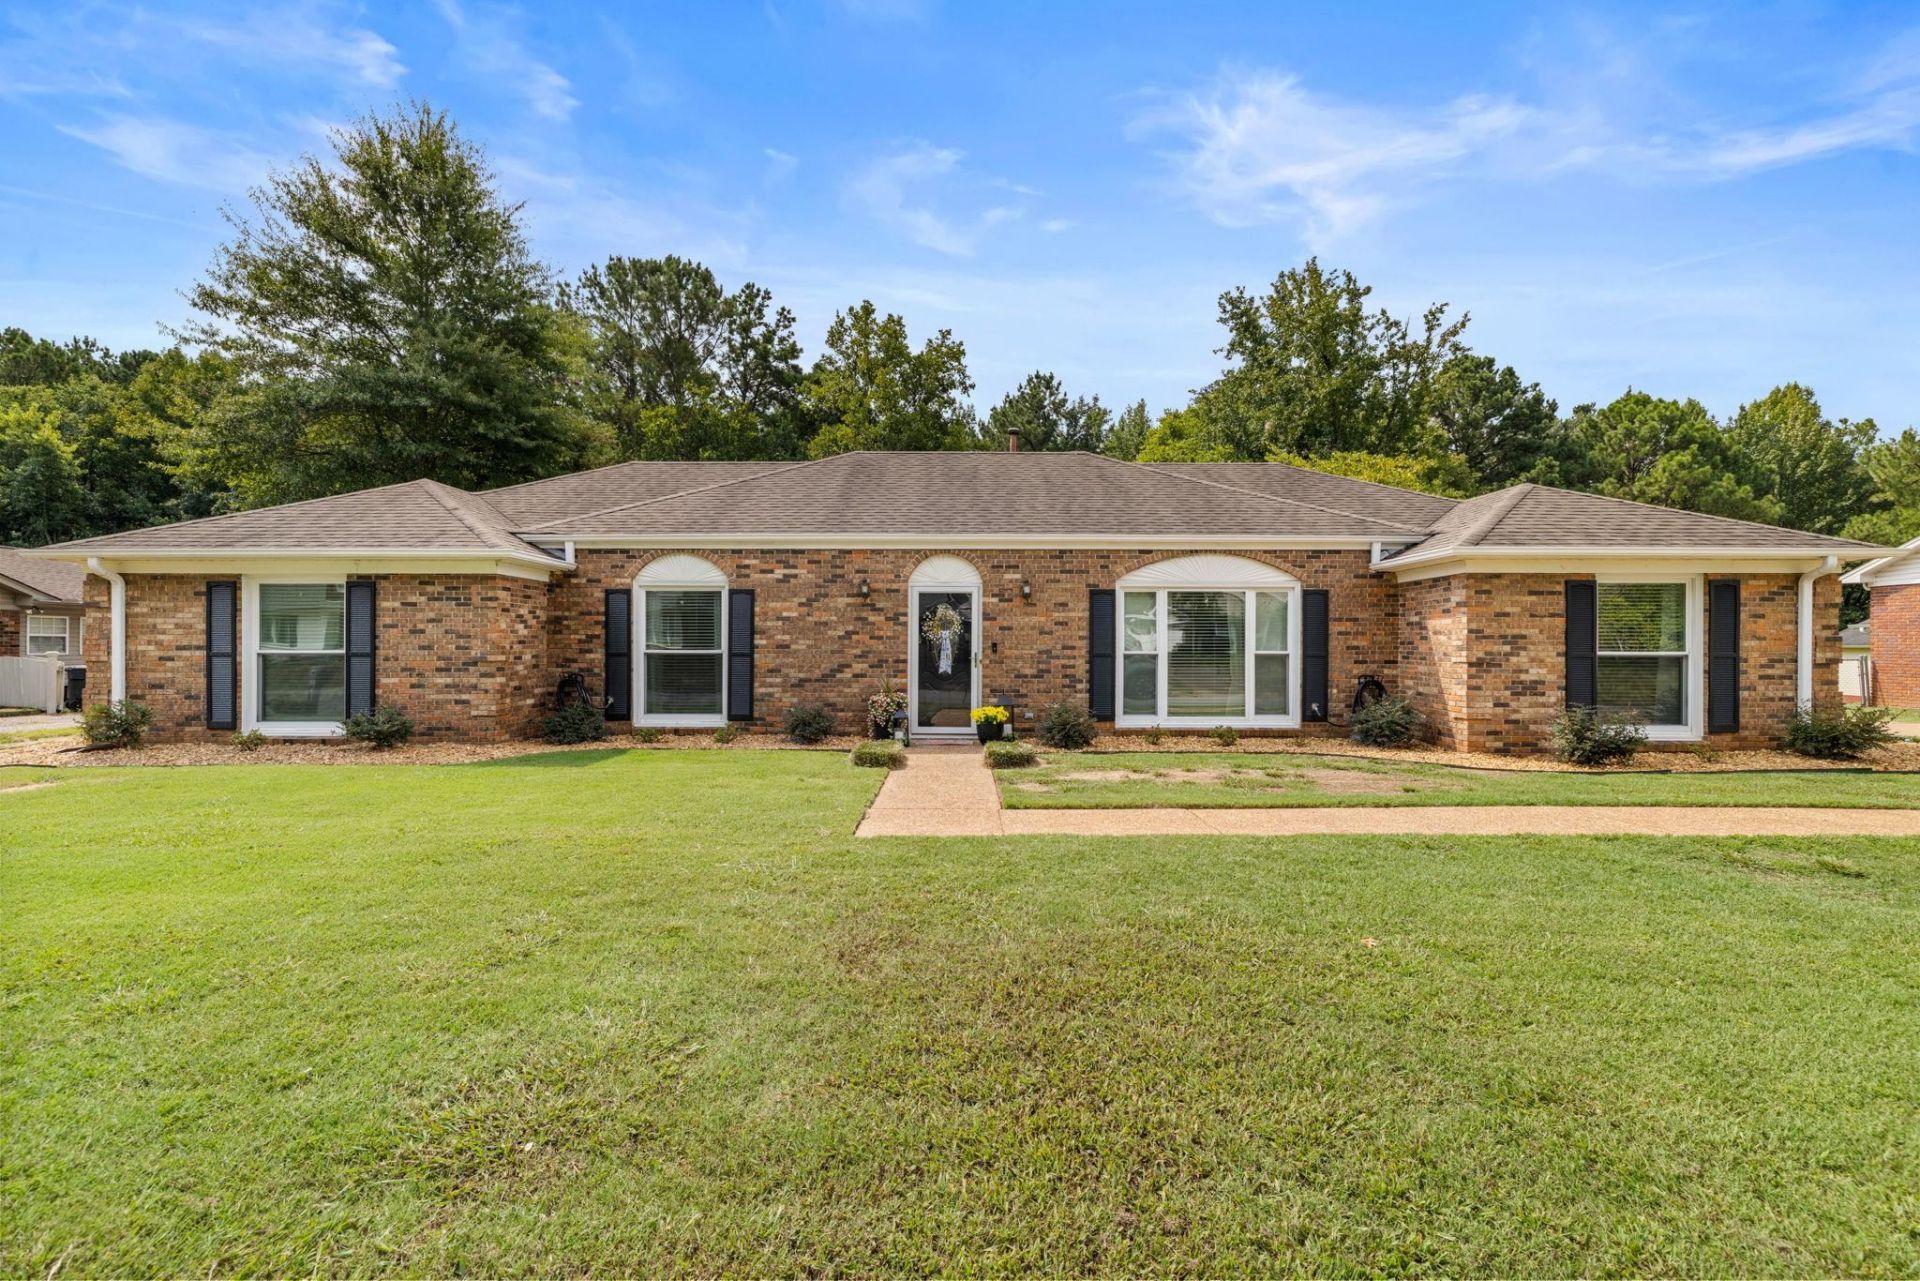
Welcome home to effortless, turn-key living in this beautifully updated 3-bedroom, 2-bath brick rancher. Step inside to a warm, fresh feel where comfort meets modern design and every detail has been thoughtfully refreshed. 2026 updates: interior paint (excluding den & guest bedroom), bathroom wallpaper, attic insulation, metal attic ladder, blinds, and landscaping. 2025 updates: HVAC condenser unit, HVAC air handler (manufactured 2024), LVP flooring, modern lighting & fixtures, vinyl windows, quartz countertops, custom cabinetry, subway tile backsplash, stainless steel appliances, pot-filler, primary walk-in double-head shower, bathroom vanities, hall bath tiled shower/tub combo, water heater (manufactured 2022), and chimney cricket/saddle. Move-in ready and designed to feel like home the moment you walk in. Ring Doorbell + Cameras do NOT convey. BUYER TO VERIFY ALL INFO.
Property Features
Property Type: Residential - Single Family
Cooling: Central Air, Electric
Fireplaces: 1
Heating: Central, Natural Gas
Home Style: 1 Story, Ranch
Lot Size: 0.36 Acres
Roof Type: Architectual/Dimensional
Stories: 1.0
Taxes: $2,428
Year Built: 1968
Feature Descriptions
Appliances: Dishwasher, Disposal, Electric Oven, Electric Range, Electric Water Heater, Microwave, Refrigerator, Stainless Steel Appliance(s)
Attic: Access Only, Pull Down Stairs
Bathrooms Full: 2
Built Before 1978 Y/N: Yes
Carport Spaces: 2
Carport Y/N: Yes
City Limits Y/N: Yes
Community Features: Curbs, Underground Utilities
Door Features: Storm Door(s)
Exterior: Brick
Exterior: Lighting, Rain Gutters, Storage
Fencing: Back Yard, Chain Link, Partial
Fireplace: Den, Wood Burning
Fireplace Y/N: Yes
Foundation: Slab
Frontage: 100
Interior: Breakfast Bar, Ceiling - Smooth, Ceiling Fan(s), Counters-Quartz, Crown Molding, His and Hers Closets, Double Vanity, Eat-in Kitchen, Entrance Foyer, High Speed Internet, Recessed Lighting, Storage, Tile Shower
Laundry: Electric Dryer Hookup, In Bathroom, Laundry Closet, Washer Hookup
Lot: Back Yard, City Lot, Cleared, Few Trees, Front Yard, Interior Lot, Landscaped, Level
Lot Dimensions: 100X150.05
Multiple Level Y/N: No
Other Structures: Equip. Storage
Parcel Number: 15-08-27-2-004-034-000
Parking Features: Attached Carport, Driveway
Patio/Porch: Stoop
Property Condition: Updated/Remodeled
Road Frontage: City Street
Road Surface: Paved
Rooms Total: 7
Security: Carbon Monoxide Detector(s), Smoke Detector(s)
Sewer: Public Sewer
Special View Info: Neighborhood
SQFT Above Grade Finished: 2106
SQFT Above Grade Unfinished: 296
SQFT Building Total: 2402
SQFT Outbuilding: 280
Utilities: Cable Connected, Electricity Connected, Internet - Cable, Natural Gas Connected, Sewer Connected, Underground Utilities, Water Connected
Water: Public
Windows: Blinds, Double Pane Windows, Shutters
Zoning: R1
Local Schools
High School: Florence
Middle School: Florence
Elementary School: Forest Hills
Listed By / Shown By
Listed By
Agency Name: RE/MAX Tri-State
Agency Phone: 256-383-7787
Shown By
Agent Name: Karol Bailes
Agent Phone: (501) 804-8614
Agency Title: Crye-Leike Real Estate Services

Source: Shoals MLS
Estimate Your Payment
Estimated Payment
$ 1,007.60 per month $711.96 Principal & Interest $202.33 Property Tax $93.30 Homeowner's InsuranceChange Payment Information
Privacy Policy / DMCA Notice / ADA Accessibility


This site is hosted, designed and copyright
© 1994 - 2026 by
Delta Media Group, Inc. -- Patent Pending --
122 Lancaster Rd | MLS# 530893
This single family home located at 122 Lancaster Rd, Florence, AL 35633 is currently listed for sale with an asking price of $319,900. This property was built in 1968 and has 3 bedrooms and 2 full baths with 2106 sq. ft. Lancaster Rd is located in the Vestavia Gardens subdivision. Search Vestavia Gardens real estate on karolbailes.crye-leike.com today.