Karol Bailes

BEDS3
BATHS2 full
SQUARE FEET2,042
MLS#26028411
STATUSNew Listing
PROPERTY TYPEResidential - Single Family
SUBDIVISIONSalem Heights Phase IV
NEIGHBORHOODBENTON
Property Description
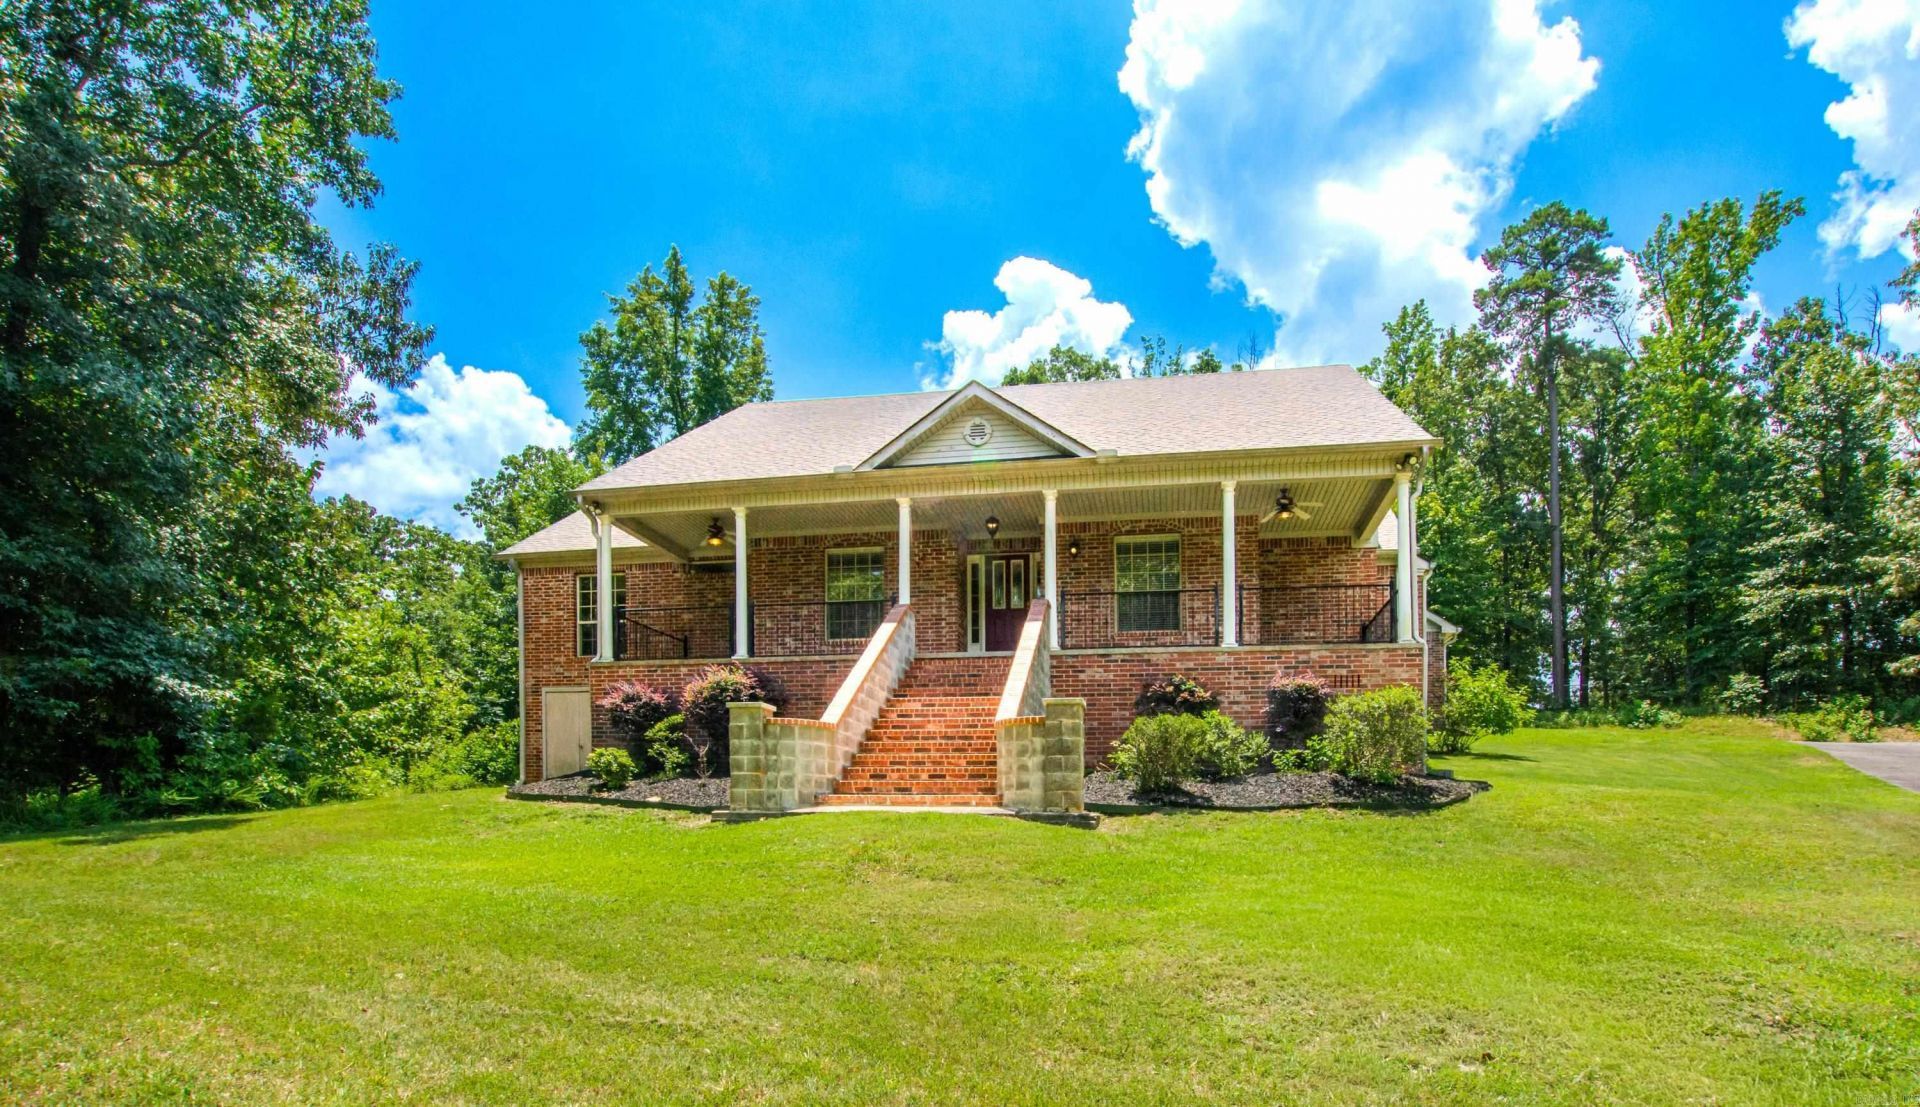
This stunning three-bedroom, two-and-a-half-bathroom home is nestled on a cul-de-sac in Benton, spanning an impressive 2.45 acres. The open floor plan includes a cozy breakfast nook, a formal dining room, and a spacious pantry. The living area boasts vaulted ceilings adorned with a fireplace, adding to the grandeur of the home. A large front porch provides a welcoming space to enjoy the outdoors. Behind the house, a family of deer resides in the nearby woods. The primary suite is a luxurious retreat, featuring two vanities, a walk-in shower, and a jacuzzi tub.
Property Features
Property Type: Residential - Single Family
Basement: None
Cooling: Central
Home Style: Traditional
Lot Size: 2.45 Acres
Roof Type: Architectural Shingle
Stories: 1.0
Taxes: $1,914
Year Built: 2006
Amenities
Washer Connection
Dryer Connection-Electric
Water Heater-Electric
Whirlpool/Hot Tub/Spa
Smoke Detector(s)
Walk-In Closet(s)
Ceiling Fan(s)
Walk-in Shower
Breakfast Bar
Kit Counter-Granite Tiles
Deck
Porch
Guttering
Feature Descriptions
Appliance(s)/Kitchen Equipment: Microwave, Electric Range, Dishwasher, Disposal, Pantry, Refrigerator-Stays, Wall Oven
Dining: Eat-In Kitchen, Separate Dining Room
Exterior: Brick, Brick & Frame Combo, Metal/Vinyl Sidi
Fireplace: Woodburning-Site-Built
Flooring: Carpet, Tile, Wood
Lot descriprion: Sloped, Cul-de-sac, Wooded, Cleared, In Subdivision
Lot Dimensions: 2.45 acre(s)
Other Room(s): Laundry
Parking Notes: Garage, Side Entry, Two Car
Sewer: Septic
Water: Public Water
Wooded: Yes
Listed By / Shown By
Listed By
Agency Name: Realty One Group - Pinnacle
Agency Phone: 501-653-7537
Shown By
Agent Name: Karol Bailes
Agent Phone: (501) 804-8614
Agency Title: Crye-Leike Real Estate Services

Source: Arkansas MLS
Estimate Your Payment
Estimated Payment
$ 1,128.63 per month $856.84 Principal & Interest $159.50 Property Tax $112.29 Homeowner's InsuranceChange Payment Information
Privacy Policy / DMCA Notice / ADA Accessibility


This site is hosted, designed and copyright
© 1994 - 2026 by
Delta Media Group, Inc. -- Patent Pending --
1610 Vanderbuilt Circle | MLS# 26028411
This single family home located at 1610 Vanderbuilt Circle, Benton, AR 72015 is currently listed for sale with an asking price of $385,000. This property was built in 2006 and has 3 bedrooms and 2 full baths with 2042 sq. ft. Vanderbuilt Circle is located in the Salem Heights Phase IV subdivision. Search Salem Heights Phase IV real estate on karolbailes.crye-leike.com today.