Karol Bailes

BEDS3
BATHS2 full
SQUARE FEET2,151
MLS#26034896
STATUSNew Listing
PROPERTY TYPEResidential - Single Family
SUBDIVISIONROBERTS, R.R.
NEIGHBORHOODLAKESIDE SCHOOL DISTRICT
Property Description
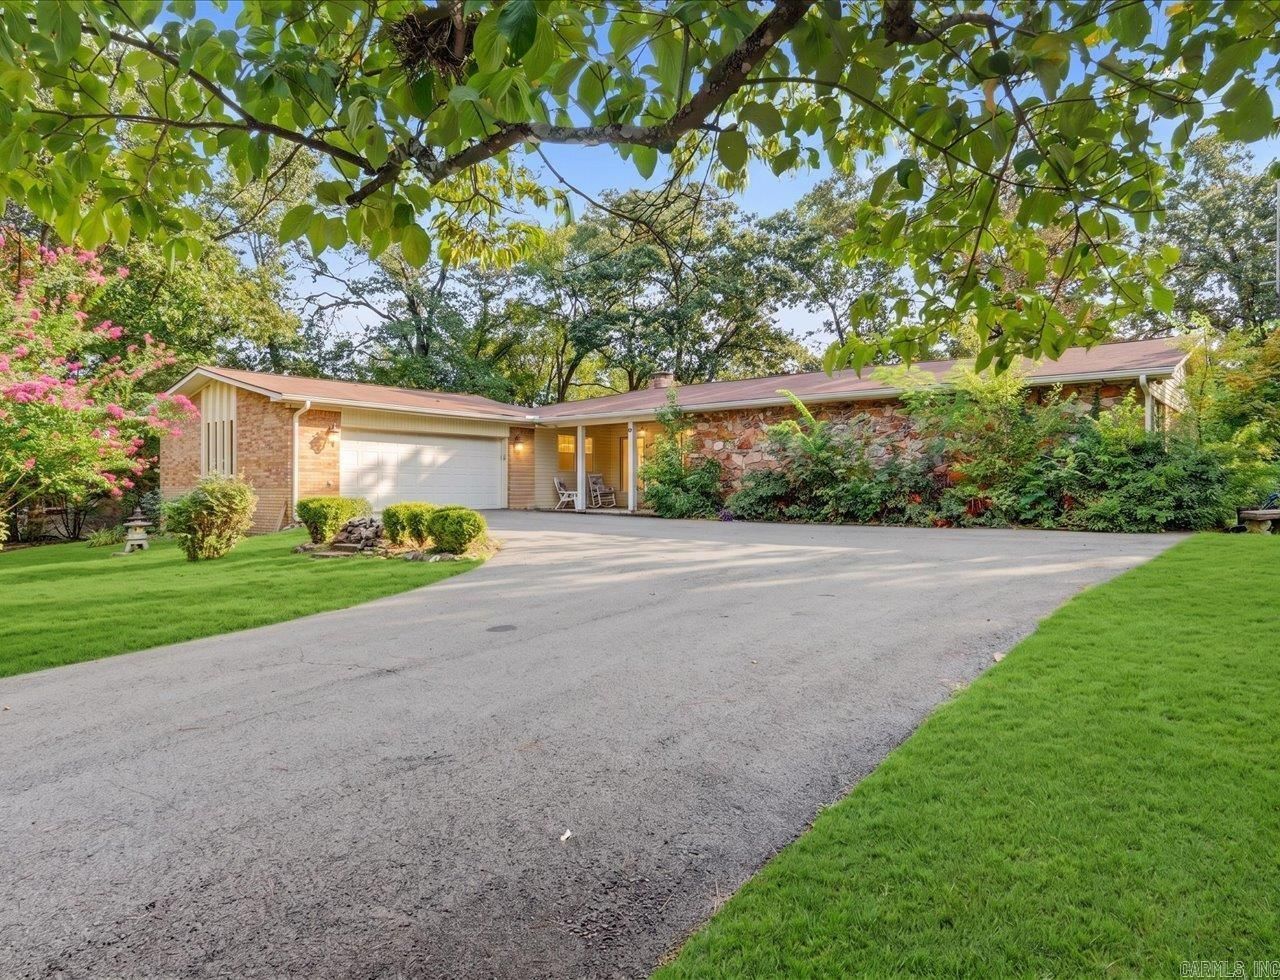
Discover the space, setting, and possibilities this Lake Hamilton-area property has to offer! Located outside the city limits in Lakeside School District, this spacious 3-bedroom, 2-bath home offers approximately 2,151 square feet of living space on a large three-lot property with Lake Hamilton access. Inside, you'll find multiple living areas, hardwood floors, a vaulted living room ceiling with wood beams, a sunroom, and flexible bonus spaces that can adapt to your needs. Outside is where this property really stands apart. The fenced backyard provides plenty of room to enjoy the outdoors, while the detached 28' x 32' shop with electricity and water offers exceptional space for projects, storage, hobbies, equipment, or a home workshop. With a large lot, additional outdoor storage, and room to make the property your own
Property Features
Property Type: Residential - Single Family
Basement: None
Cooling: Central
Fenced: Yes
Heating: Central Heat
Home Style: Traditional
Lot Size: 0.78 Acres
Roof Type: Composition
Stories: 1.0
Taxes: $2,260
Year Built: 1970
Amenities
Washer Connection
Dryer Connection-Electric
Security System
Walk-In Closet(s)
Built-Ins
Ceiling Fan(s)
Walk-in Shower
Breakfast Bar
Video Surveillance
Patio
Deck
Screened Porch
Porch
Partially Fenced
Outside Storage Area
Guttering
Shop
Green House
RV Parking
Feature Descriptions
Appliance(s)/Kitchen Equipment: Built-In Stove, Electric Range, Wall Oven
Days on Site: 1
Dining: Separate Dining Room, Eat-In Kitchen, Breakfast Bar
Exterior: Brick, Stone, Vinyl Siding
Fireplace: Gas Starter
Flooring: Wood, Tile, Parquet, Luxury Vinyl
Lake Name: Hamilton
Lot descriprion: Level, Wooded, Cleared, In Subdivision, River/Lake Area, Lake View
Lot Dimensions: 0.78 acre(s)
Other Room(s): Den/Family Room, Laundry
Parking Notes: Garage, Two Car, Detached, Auto Door Opener, Four Car
Security: yes
Sewer: Public Sewer
Special View Info: Lake
Water: Public Water, Well
Wooded: Yes
Local Schools
High School: Lakeside
Middle School: Lakeside
Elementary School: Lakeside
Listed By / Shown By
Listed By
Agency Name: Keller Williams Realty The Bergeron Group
Agency Phone: 501-463-6328
Shown By
Agent Name: Karol Bailes
Agent Phone: (501) 804-8614
Agency Title: Crye-Leike Real Estate Services

Source: Arkansas MLS
Estimate Your Payment
Estimated Payment
$ 1,006.43 per month $723.31 Principal & Interest $188.33 Property Tax $94.79 Homeowner's InsuranceChange Payment Information
Privacy Policy / DMCA Notice / ADA Accessibility


This site is hosted, designed and copyright
© 1994 - 2026 by
Delta Media Group, Inc. -- Patent Pending --
186 Echo Point | MLS# 26034896
This single family home located at 186 Echo Point, Hot Springs, AR 71913 is currently listed for sale with an asking price of $325,000. This property was built in 1970 and has 3 bedrooms and 2 full baths with 2151 sq. ft. Echo Point is located in the ROBERTS, R.R. subdivision. Search ROBERTS, R.R. real estate on karolbailes.crye-leike.com today.