Karol Bailes

BEDS3
BATHS2 full
SQUARE FEET1,548
MLS#10832534
STATUSNew
PROPERTY TYPEResidential - Single Family
SUBDIVISIONPine Across
NEIGHBORHOODDecatur
Property Description
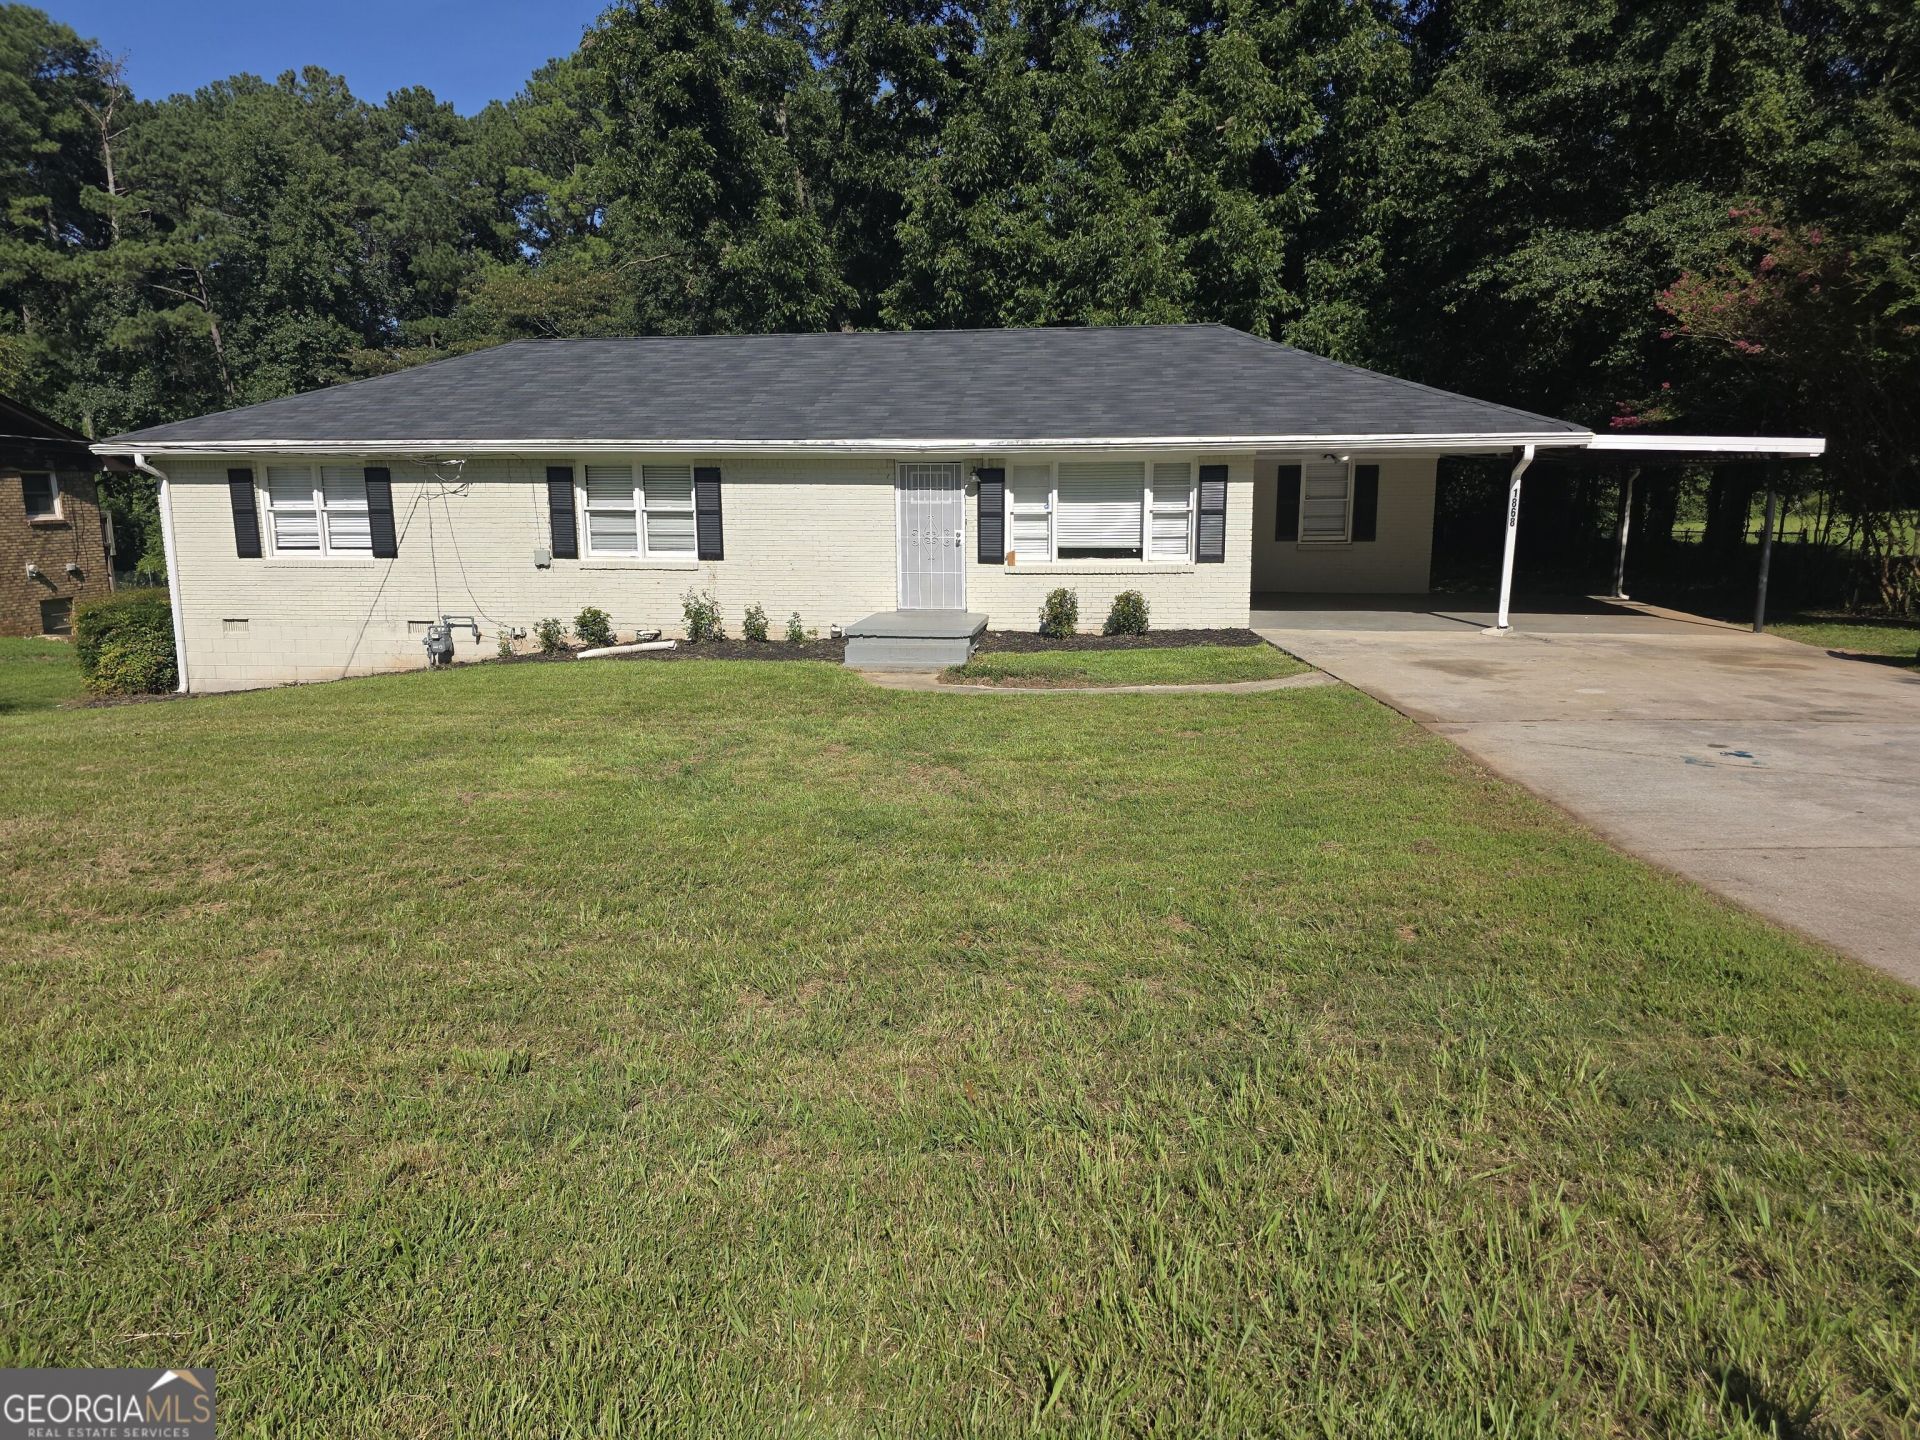
First time Homebuyers or Investors. Welcome to this 1,548-square-foot single-family home offering an exceptional blend of space, functionality, and unbeatable convenience. Nestled in a highly accessible Decatur neighborhood, this 3-bedroom, 2-bathroom property sits on an expansive 0.8-acre lot a rare find that provides endless outdoor possibilities. Enjoy a welcoming family room perfect for gatherings, alongside a versatile bonus room ideal for a home office, gym, or playroom. Sunroom Potential: A bright, enclosed sunroom awaits your custom finishing touches to transform it into your ultimate relaxation oasis. Power-Equipped Workshop: The massive rear yard features a very large outbuilding fully equipped with power, making it the perfect setup for a workshop, hobby space, or premium storage. No HOA. Request your showing today!!! Seller willing to give $7K towards closing costs with full price offer.
Property Features
Property Type: Residential - Single Family
Basement: Crawl Space
Cooling: Central Air, Electric
Heating: Central, Natural Gas
Home Style: Brick 4 Side, Ranch, Traditional
Lot Size: 0.80 Acres
Roof Type: Composition
Stories: 1.0
Taxes: $4,831
Year Built: 1956
Feature Descriptions
Additional Rooms: Great Room, Other
Appliances: Dishwasher, Disposal, Range
Days on Site: 2
Exterior: Brick
Flooring: Carpet, Tile, Vinyl
Foundation: Block
Interior: Master On Main Level, Other
Kitchen: Breakfast Area
Parking Notes: Carport, Kitchen Level
Sewer: Public Sewer
Structures: Outbuilding
Utilities: Cable Available, Electricity Available, Natural Gas Available, Phone Available, Sewer Available, Water Available
Water: Public
Local Schools
High School: Towers
Middle School: Mary Mcleod Bethune
Elementary School: Rowland
Listed By / Shown By
Listed By
Agency Name: Watch Realty Co
Agency Phone: 404-630-2616
Shown By
Agent Name: Karol Bailes
Agent Phone: (501) 804-8614
Agency Title: Crye-Leike Real Estate Services

Source: GAMLS
Estimate Your Payment
Estimated Payment
$ 1,146.43 per month $657.65 Principal & Interest $402.58 Property Tax $86.19 Homeowner's InsuranceChange Payment Information
Privacy Policy / DMCA Notice / ADA Accessibility


This site is hosted, designed and copyright
© 1994 - 2026 by
Delta Media Group, Inc. -- Patent Pending --
1868 Mclain Lane | MLS# 10832534
This single family home located at 1868 Mclain Lane, Decatur, GA 30035 is currently listed for sale with an asking price of $295,500. This property was built in 1956 and has 3 bedrooms and 2 full baths with 1548 sq. ft. Mclain Lane is located in the Pine Across subdivision. Search Pine Across real estate on karolbailes.crye-leike.com today.