Karol Bailes

BEDS3
BATHS2 full 1 partial
SQUARE FEET1,750
MLS#21927285
STATUSActive
PROPERTY TYPEResidential - Single Family
SUBDIVISIONPointe Mallard Estates
Property Description
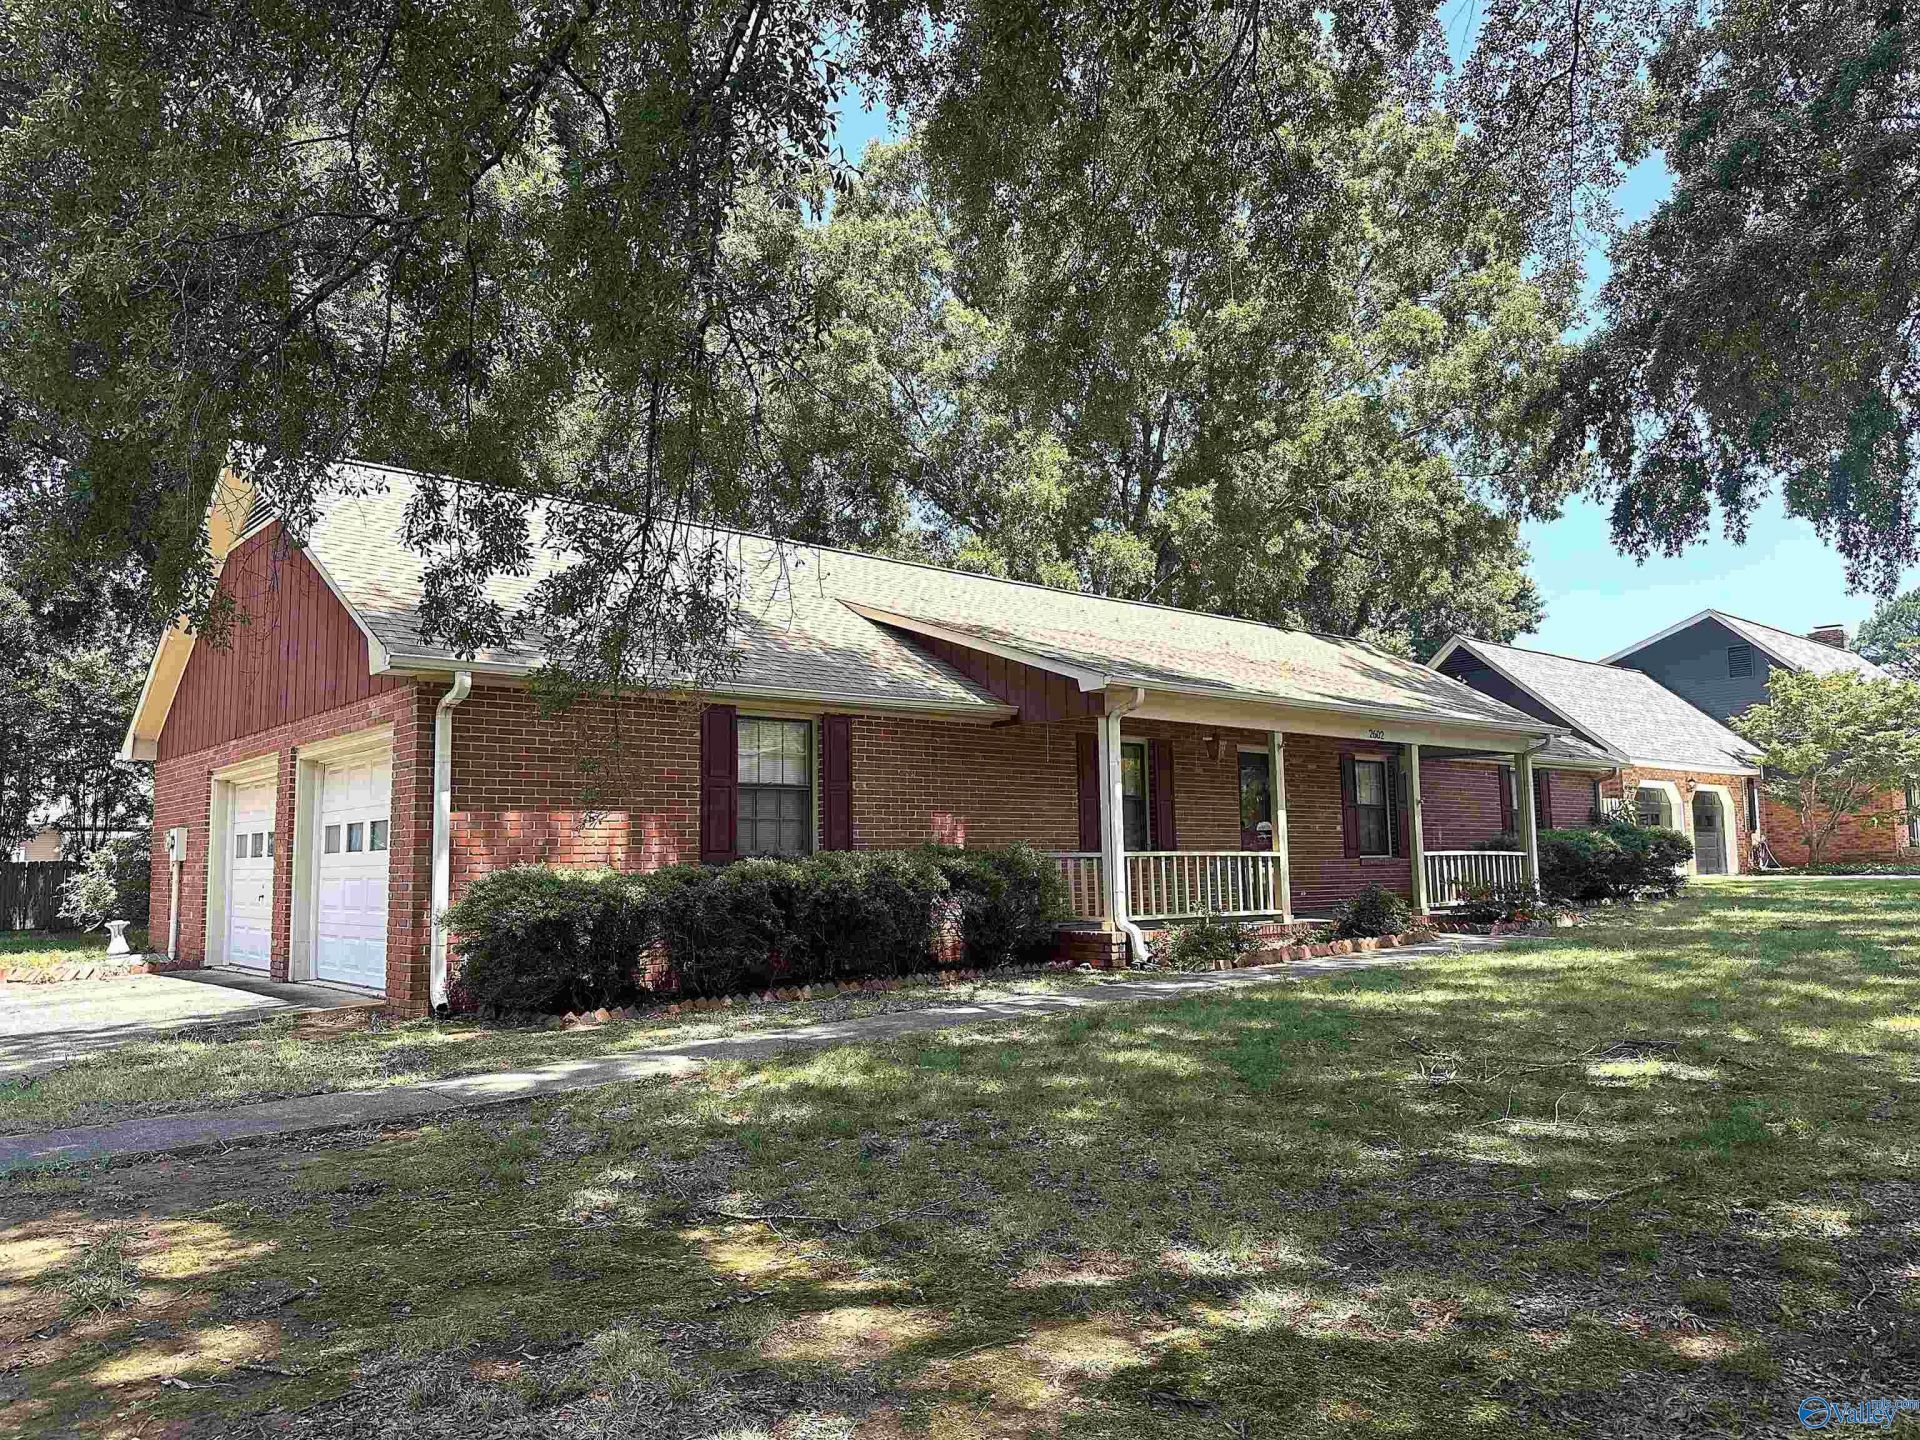
Nice ranch-style home in Pointe Mallard Estates. From the long front porch, the front door opens to a spacious foyer (w/wood floor) with dining rm access. Straight ahead, the family rm has an inviting brick fireplace and soaring vaulted ceiling with wood beams. The galley style kitchen & breakfast rm can be accessed from the dining rm, family rm, or laundry rm. There is also a screened back porch (13x16) and open patio, allowing for easy outdoor family fun in the shaded back. Large owner's suite with private bath, and spacious guest rms & large closets throughout. Also, there is a spacious 2 car garage with 7x9 storage closet. This home only needs your personal touch to make it yours!!
Property Features
Property Type: Residential - Single Family
Cooling: Central 1,Electric
Fireplaces: 1
Heating: Central 1,Electric
Home Style: Ranch/1 Story
Lot Size: 0.33 Acres
Stories: 1.0
Year Built: 1979
Feature Descriptions
Bathrooms Full: 2
Bathrooms Half: 1
Cooling Y/N: Yes
Days on Site: 2
Fireplace: Gas Log, One
Fireplace Y/N: Yes
Foundation: Slab
Heating Y/N: Yes
Lot Dimensions: 100 x 145
Parking: Garage-Two Car, Garage-Attached, Garage Faces Side, Driveway-Concrete
Rooms Total: 8
Sewer: Public Sewer
Water: Public
Local Schools
High School: Decatur High
Middle School: Decatur Middle School
Elementary School: Eastwood Elementary
Listed By / Shown By
Listed By
Agency Name: Re/Max Platinum
Shown By
Agent Name: Karol Bailes
Agent Phone: (501) 804-8614
Agency Title: Crye-Leike Real Estate Services

Source: Huntsville/Valley MLS
Estimate Your Payment
Estimated Payment
$ 591.55 per month $523.01 Principal & Interest $0.00 Property Tax (data not provided by mls) $68.54 Homeowner's InsuranceChange Payment Information
Privacy Policy / DMCA Notice / ADA Accessibility


This site is hosted, designed and copyright
© 1994 - 2026 by
Delta Media Group, Inc. -- Patent Pending --
2602 13th Street Se | MLS# 21927285
This single family home located at 2602 13th Street Se, Decatur, AL 35601 is currently listed for sale with an asking price of $235,000. This property was built in 1979 and has 3 bedrooms and 2 full and 1 partial baths with 1750 sq. ft. 13th Street Se is located in the Pointe Mallard Estates subdivision. Search Pointe Mallard Estates real estate on karolbailes.crye-leike.com today.