Karol Bailes

BEDS3
BATHS2 full 1 partial
SQUARE FEET1,463
MLS#10832232
STATUSNew
PROPERTY TYPEResidential - Townhouse
SUBDIVISIONBailey Glenn
NEIGHBORHOODCovington
Property Description
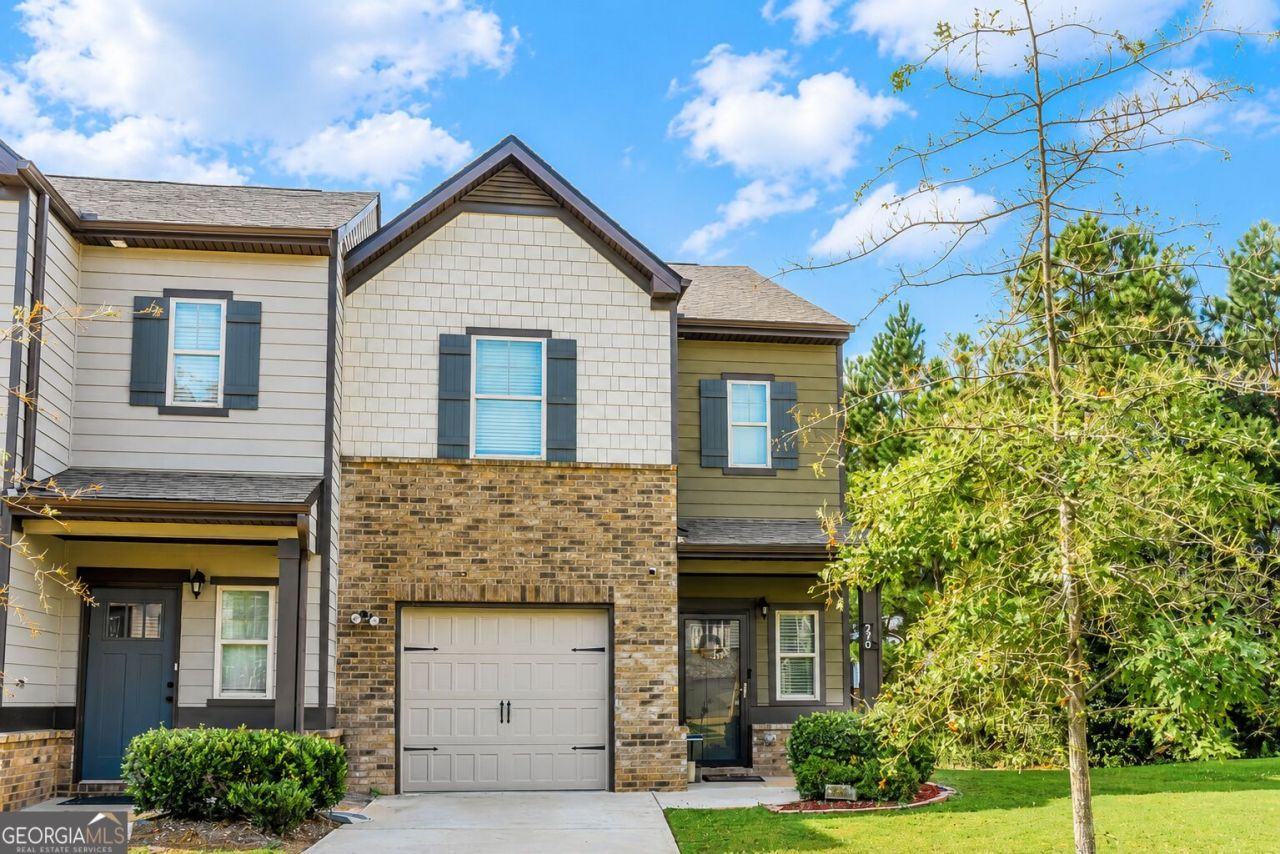
This beautifully maintained 3-bedroom, 2.5-bath end-unit home ideally positioned in a quiet cul-de-sac combines modern comfort, functional living spaces, and an exceptional location with added outdoor space. Step inside to a bright, inviting floor plan designed for today's lifestyle. The main level offers an easy flow between the living, dining, and kitchen areas, creating a comfortable setting for both everyday living and entertaining. Upstairs, the spacious primary suite provides a private retreat with an en-suite bath and generous closet space. Two additional bedrooms offer flexibility for family, guests, a home office, or additional living space. Enjoy the advantages of a newer home along with the added appeal of a cul-de-sac setting, end-unit privacy, and an oversized side yard. One of the home's standout features is its desirable end-unit location, offering additional privacy and a large side yard-a rare bonus that provides extra room for outdoor enjoyment, entertaining, or simply relaxing at home. Conveniently located near shopping, dining, schools, and major roadways, this home offers the perfect combination of comfort, convenience, and value. Don't miss the opportunity to make this move-in-ready Covington home yours!
Property Features
Property Type: Residential - Townhouse
Basement: Daylight, None
Cooling: Ceiling Fan(s), Central Air
Garage: 2 car attached
Heating: Central
Home Style: Brick Front, Traditional
Lot Size: 0.05 Acres
Roof Type: Composition
Stories: 2.0
Taxes: $2,689
Year Built: 2021
Feature Descriptions
Additional Rooms: Foyer
Amenities: Sidewalks, Street Lights, Near Public Transport, Walk To Schools, Near Shopping
Appliances: Cooktop, Dishwasher, Disposal, Microwave, Range, Refrigerator, Stainless Steel Appliance(s)
Days on Site: 2
Exterior: Brick, Vinyl Siding
Fencing: Back Yard
Flooring: Carpet, Hardwood, Vinyl
Foundation: Slab
Interior: Double Vanity, Separate Shower, Tray Ceiling(s), Walk-In Closet(s)
Kitchen: Breakfast Area, Kitchen Island, Pantry, Solid Surface Counters
Parking Notes: Garage, Attached, Kitchen Level, Garage Door Opener
Security: yes
Security Features: Security System, Smoke Detector(s)
Sewer: Public Sewer
Topography: Cul-De-Sac, Level
Utilities: Cable Available, Electricity Available, High Speed Internet, Phone Available, Sewer Available, Sewer Connected, Underground Utilities, Water Available
Water: Public
Local Schools
High School: Newton
Middle School: Liberty
Elementary School: South Salem
Listed By / Shown By
Listed By
Agency Name: 14th & Luxe Realty
Agency Phone: 404-912-4707
Shown By
Agent Name: Karol Bailes
Agent Phone: (501) 804-8614
Agency Title: Crye-Leike Real Estate Services

Source: GAMLS
Estimate Your Payment
Estimated Payment
$ 891.15 per month $589.78 Principal & Interest $224.08 Property Tax $77.29 Homeowner's InsuranceChange Payment Information
Privacy Policy / DMCA Notice / ADA Accessibility


This site is hosted, designed and copyright
© 1994 - 2026 by
Delta Media Group, Inc. -- Patent Pending --
270 Skipjack Court | MLS# 10832232
This townhouse located at 270 Skipjack Court, Covington, GA 30016 is currently listed for sale with an asking price of $265,000. This property was built in 2021 and has 3 bedrooms and 2 full and 1 partial baths with 1463 sq. ft. Skipjack Court is located in the Bailey Glenn subdivision. Search Bailey Glenn real estate on karolbailes.crye-leike.com today.