Karol Bailes

BEDS4
BATHS3 full 1 partial
SQUARE FEET4,592
MLS#154523
STATUSActive
PROPERTY TYPEResidential - Single Family
SUBDIVISIONRed Oak Ridge
NEIGHBORHOODLAKESIDE
SCHOOLLakeside
Property Description
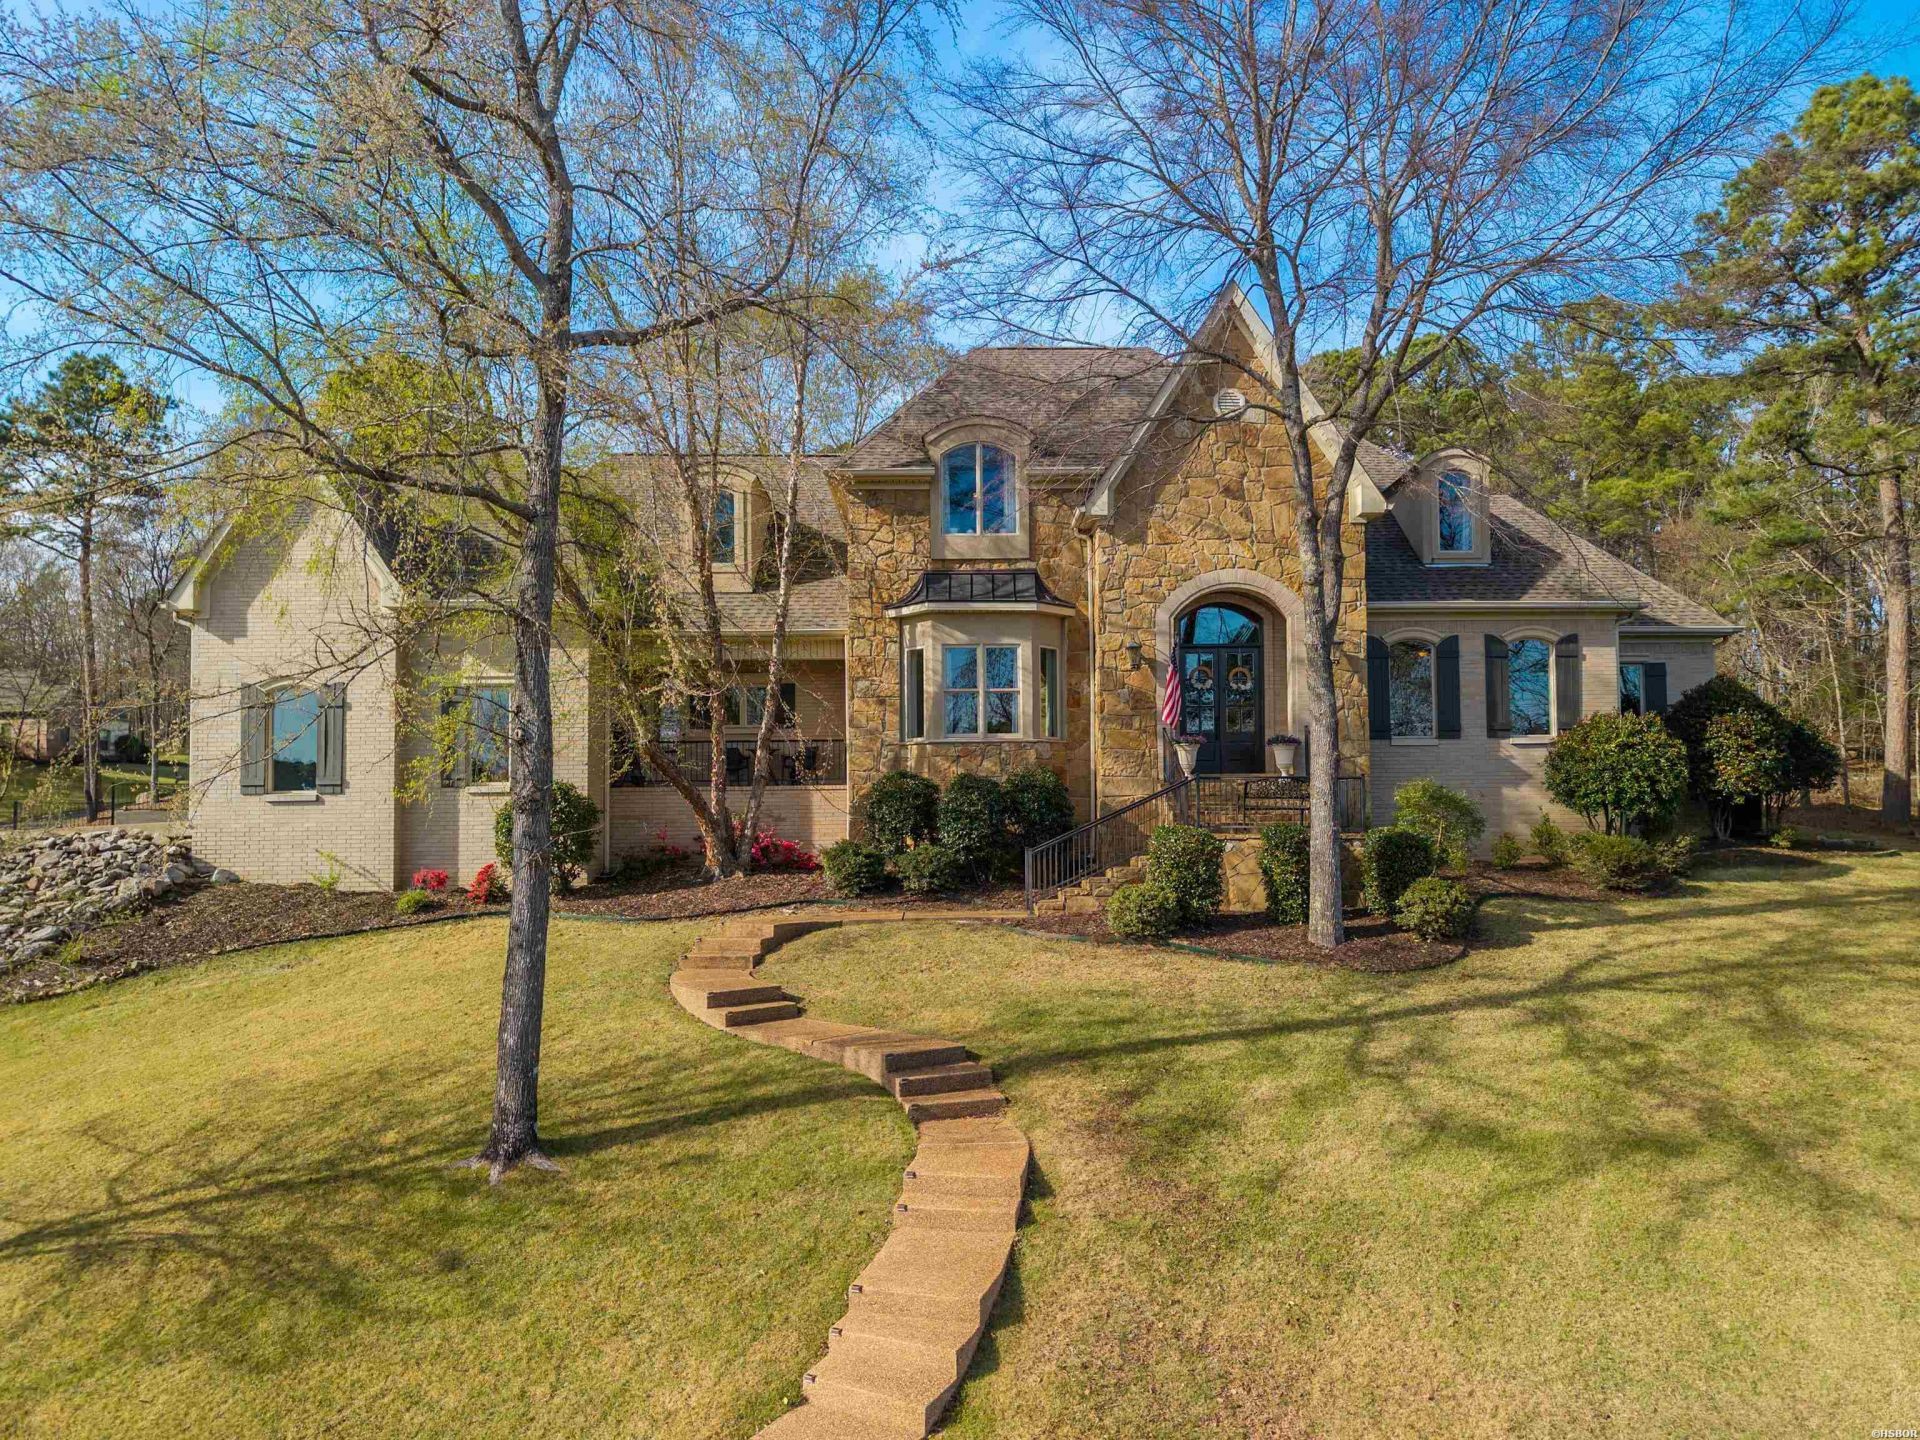
Welcome to the highly sought-after Red Oak Ridge, Hot Springs premier gated community. Nestled in a natural oasis surrounded by trees and abundant natural beauty, this beautifully updated, move-in-ready home features a front balcony perfectly positioned to take in stunning Red Oak Lake and nature views. Offering a highly versatile floor plan, the freshly painted interior features four bedrooms, three and a half baths, and a dedicated home office currently utilized as a fifth bedroom. A convenient mudroom provides a great drop zone with cubbies that can easily be removed to fully customize the space. The heart of the home is the large, fully remodeled chef's kitchen, boasting an extraordinary amount of storage, a walk-in pantry, gorgeous new countertops, instant hot water, and premium appliances- including a WiFi-enabled Caf double oven and a Caf 6-burner gas cooktop. Entertain or unwind in the spacious living areas, highlighted by updated lighting and two cozy fireplaces, both upgraded with sleek new tile surrounds. The luxurious primary suite serves as a private retreat, complete with newly installed hardwood floors, upgraded ventilation, and incredibly spacious his-and-hers closets featuring added upper storage. Upstairs features three generous bedrooms with walk-in closets and two full bathrooms, one of which has been refreshed with new tile. This upper level also boasts an added linen closet, upgraded insulation in the bedroom over the garage, and the comfort of brand-new carpeting. Complete with a freshly painted front door and shutters, a backyard garden bed, and a garage with extensive built-in shelving, this pristine property is an absolute must-see.
Property Features
Property Type: Residential - Single Family
Fireplaces: 2
Garage: 3 car attached
Home Style: Traditional
Lot Size: 0.63 Acres
Property Type: Residential Single Family
Roof Type: Architectural Shingle
Stories: 1.0
Taxes: $5,493
Year Built: 2008
Feature Descriptions
Additional Rooms: Den/Family Room, Great Room, Laundry Room, Office/Study
Appliances: Built-In Stove, Double Oven, Gas Range, Dishwasher, Disposal, Pantry, Wall Oven(s)
Association/Condo Fees: 830
Association/Condo Includes: Gated Entrance
Community Features: Swimming Pool(s), Security, Mandatory Fee, Fitness/Bike Trail, Gated Entrance
Days on Site: 72
Dining: Breakfast Bar, Kitchen/Den, Kitchen/Dining Combo, Separate Dining Room
Energy: Extra Insulation, Insulated Windows
Exterior: Patio, Guttering, Lawn Sprinkler
Exterior: Brick, Stone
Fireplace: Gas Logs, Gas Starter, Insert Unit, Two
Flooring: Carpet, Tile, Wood
Foundation: Slab
Heating/Cooling: Central Cool - Electric, Central Heat - Gas, Zoned Units,2 Units
Hot Tub: Yes
Interior: Breakfast Bar, Washer Connection, Dryer Connection-Electric, Water Heater-Gas, Whirlpool/Hot Tub/Spa, Walk-in Shower, Smoke Detector, Walk-In Closet(s), Balcony/Loft, Built-Ins, Ceiling Fan(s), Primary Bedroom w/Bath, Solid Surface Countertops
Lot: Sloped, Level, Corner Lot, Wooded, In Subdivision, In City, Lake View
Lot Dimensions: 26,660
Parking: Garage, Side Entry, Three Car
Restrictions: Bill of Assurance, By-Laws, Covenants
Road Surface: Paved
Smart Home Features: Cameras, Programmable Sec. System, Programmable Thermostat
Utilities: Sewer - Municipal, Water - Municipal, Electric Entergy, Gas-Natural
Waterfront: Lake View
Local Schools
School District: Lakeside
Listed By / Shown By
Listed By
Agency Name: McGraw Realtors
Agency Phone: 501-881-3331
Shown By
Agent Name: Karol Bailes
Agent Phone: (501) 804-8614
Agency Title: Crye-Leike Real Estate Services

Source: Hot Springs MLS
Estimate Your Payment
Estimated Payment
$ 2,798.53 per month $2,069.55 Principal & Interest $457.75 Property Tax $271.22 Homeowner's InsuranceChange Payment Information
Privacy Policy / DMCA Notice / ADA Accessibility


This site is hosted, designed and copyright
© 1994 - 2026 by
Delta Media Group, Inc. -- Patent Pending --
302 Oak Shores Circle | MLS# 154523
This single family home located at 302 Oak Shores Circle, Hot Springs, AR 71913 is currently listed for sale with an asking price of $929,900. This property was built in 2008 and has 4 bedrooms and 3 full and 1 partial baths with 4592 sq. ft. Oak Shores Circle is located in the Red Oak Ridge subdivision within the Lakeside school district. Search Red Oak Ridge real estate on karolbailes.crye-leike.com today.