Karol Bailes

BEDS3
BATHS2 full
SQUARE FEET1,632
MLS#26021258
STATUSNew Listing
PROPERTY TYPEResidential - Single Family
SUBDIVISIONQuail Ridge Phase 1
NEIGHBORHOODJonesboro L
Property Description
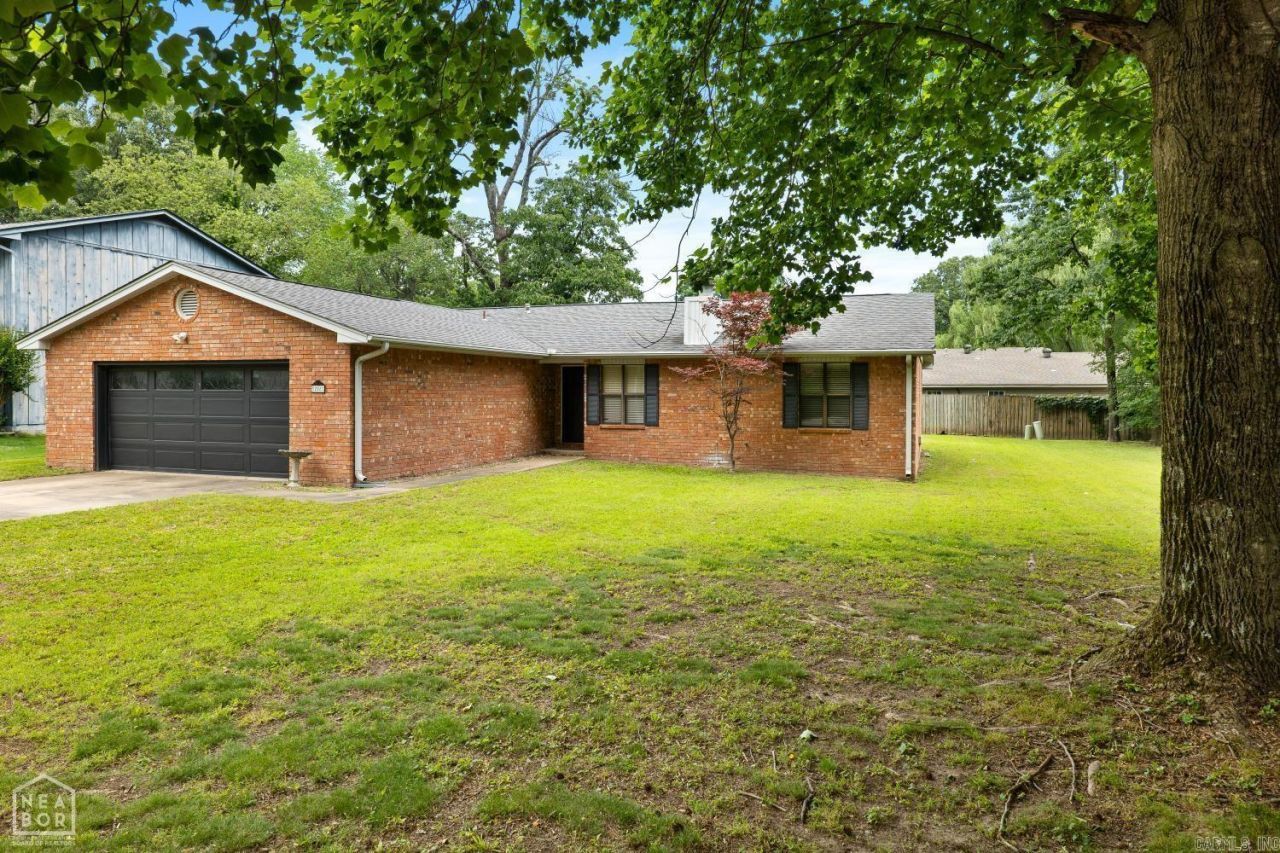
Welcome home to this beautifully maintained 3 bedroom, 2 bathroom home located in the desirable Valley View School District! Nestled in a quiet neighborhood, this property offers a spacious layout with a large yard, 2-car garage, and a small outbuilding that stays with the home. Inside, you'll love the oversized kitchen featuring abundant cabinet space, a large island, granite countertops, stainless steel appliances, custom backsplash, and a built-in office area-perfect for working from home or a homework spot. The spacious living room is perfect for relaxing or entertaining with hardwood floors and a cozy gas fireplace. The primary suite offers plenty of room along with a large walk-in closet, jetted tub, and walk-in shower. Both guest bedrooms are generously sized, and the laundry room is conveniently located just off the garage entry. This home combines comfort, functionality, and style all in one!
Property Features
Property Type: Residential - Single Family
Cooling: Central
Heating: Central Heat
Home Style: Traditional
Lot Size: 0.20 Acres
Roof Type: Architectural Shingle
Stories: 1.0
Taxes: $1,430
Year Built: 1985
Amenities
Water Heater-Gas
Ceiling Fan(s)
Breakfast Bar
Screened Porch
Feature Descriptions
Appliance(s)/Kitchen Equipment: Microwave, Electric Range, Dishwasher, Refrigerator-Stays
Dining: Breakfast Bar
Exterior: Brick
Fireplace: Gas Logs Present
Flooring: Carpet, Wood, Tile
Lot descriprion: Level
Lot Dimensions: 0.2 acre(s)
Other Room(s): Laundry
Parking Notes: Garage, Two Car
Sewer: Public Sewer
Water: Public Water
Local Schools
High School: VALLEY VIEW
Middle School: VALLEY VIEW
Elementary School: VALLEY VIEW
Listed By / Shown By
Listed By
Agency Name: Coldwell Banker Village Communities
Agency Phone: 870-935-7800
Shown By
Agent Name: Karol Bailes
Agent Phone: (501) 804-8614
Agency Title: Crye-Leike Real Estate Services

Source: Arkansas MLS
Estimate Your Payment
Estimated Payment
$ 715.50 per month $527.24 Principal & Interest $119.17 Property Tax $69.10 Homeowner's InsuranceChange Payment Information
Privacy Policy / DMCA Notice / ADA Accessibility


This site is hosted, designed and copyright
© 1994 - 2026 by
Delta Media Group, Inc. -- Patent Pending --
3208 Turtle Creek | MLS# 26021258
This single family home located at 3208 Turtle Creek, Jonesboro, AR 72404 is currently listed for sale with an asking price of $236,900. This property was built in 1985 and has 3 bedrooms and 2 full baths with 1632 sq. ft. Turtle Creek is located in the Quail Ridge Phase 1 subdivision. Search Quail Ridge Phase 1 real estate on karolbailes.crye-leike.com today.