Karol Bailes

BEDS3
BATHS2 full
SQUARE FEET1,989
MLS#26021323
STATUSNew Listing
PROPERTY TYPEResidential - Single Family
SUBDIVISIONCOUNTRY WEST
NEIGHBORHOODCABOT SCHOOL DISTRICT
Property Description
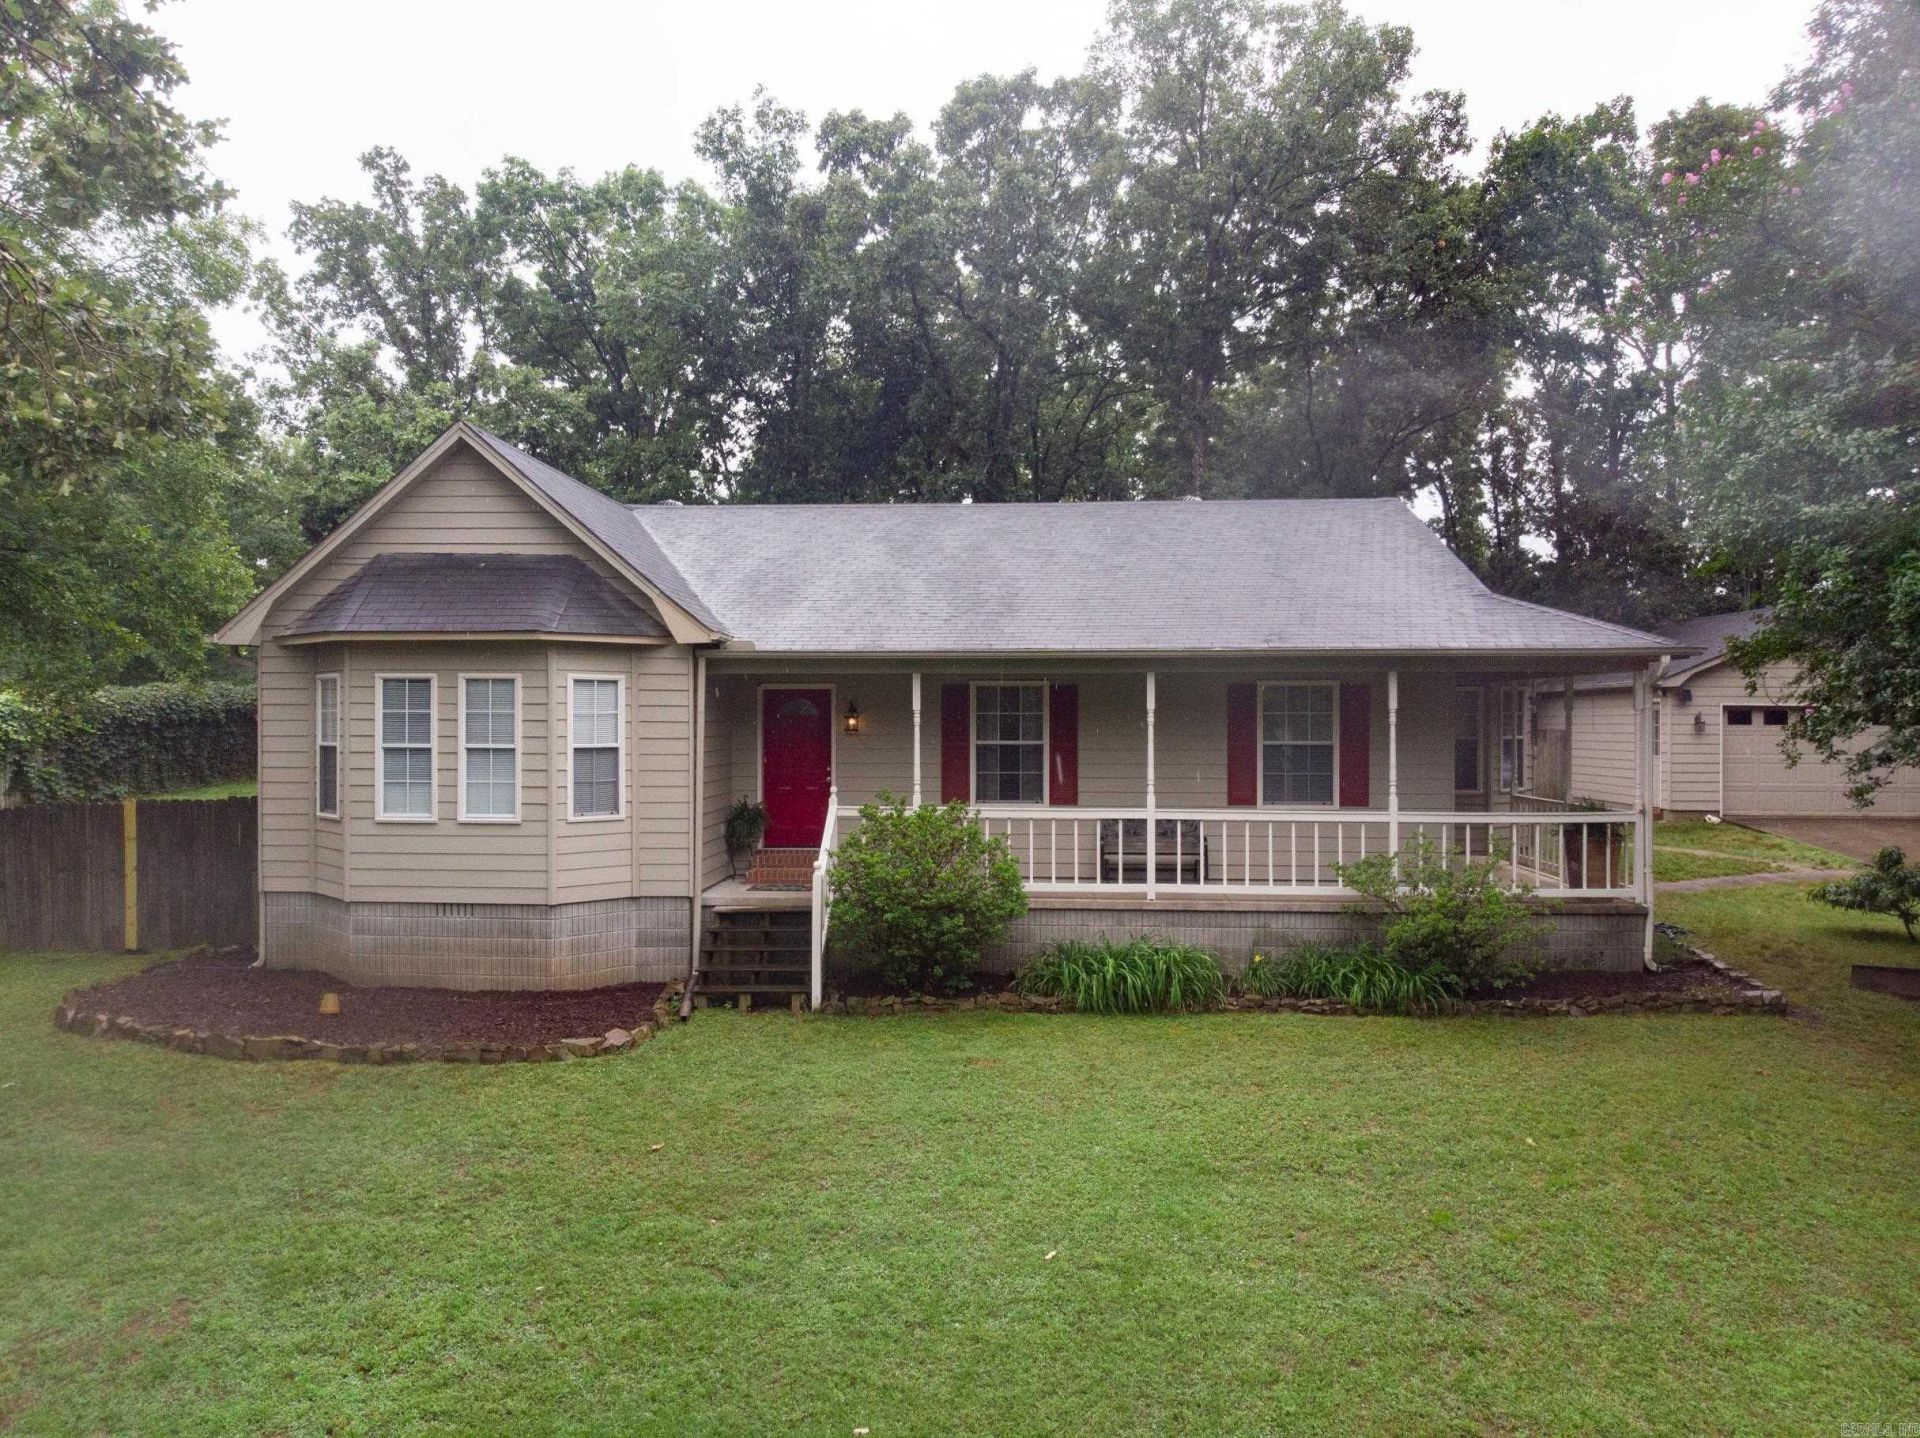
Don't miss this awesome property! This home is situated at the end of a cul-de-sac in a secluded quiet neighborhood but is close to town for your convenience! Home features 3 bedrooms and has 2 full bathrooms. In the kitchen you'll find a breakfast bar and an eat in kitchen area for dining. The kitchen also has all stainless steel appliances that have all been updated in the last few years. Off the kitchen is a space than can easily be used for a formal dining room, office, play room, or craft room. LVP flooring throughout the house with carpet in the bedrooms and tile in the bathrooms. In the living room there is a wood burning fireplace for a cozy feel. Multiple areas with fresh paint! 2 car detached garage that matches house for extra versatility! All of these features on a 1 acre lot, don't let it go before seeing it for yourself!
Property Features
Property Type: Residential - Single Family
Cooling: Central
Fenced: Yes
Heating: Central Heat
Home Style: Traditional
Lot Size: 1.00 Acres
Roof Type: Architectural Shingle
Stories: 1.0
Taxes: $0
Year Built: 1994
Amenities
Washer Connection
Dryer Connection-Electric
Water Heater-Electric
Security System
Ceiling Fan(s)
Breakfast Bar
Kit Counter- Granite Slab
Porch
Fully Fenced
Outside Storage Area
Guttering
Feature Descriptions
Appliance(s)/Kitchen Equipment: Free-Standing Stove, Microwave, Electric Range, Dishwasher, Disposal, Pantry
Days on Site: 2
Dining: Separate Dining Room, Separate Breakfast Rm
Exterior: Brick, Metal/Vinyl Siding
Fireplace: Woodburning-Prefab.
Flooring: Carpet, Vinyl, Tile
Lot descriprion: Sloped, Cul-de-sac, In Subdivision, Upslope
Lot Dimensions: 1 acre(s)
Other Room(s): Great Room, Laundry
Parking Notes: Garage, Two Car, Detached, Auto Door Opener
Security: yes
Sewer: Public Sewer, Septic
Water: Public Water
Listed By / Shown By
Listed By
Agency Name: Edge Realty
Agency Phone: 501-843-4663
Shown By
Agent Name: Karol Bailes
Agent Phone: (501) 804-8614
Agency Title: Crye-Leike Real Estate Services

Source: Arkansas MLS
Estimate Your Payment
Estimated Payment
$ 754.92 per month $667.45 Principal & Interest $0.00 Property Tax (data not provided by mls) $87.47 Homeowner's InsuranceChange Payment Information
Privacy Policy / DMCA Notice / ADA Accessibility


This site is hosted, designed and copyright
© 1994 - 2026 by
Delta Media Group, Inc. -- Patent Pending --
33 Thompson Drive | MLS# 26021323
This single family home located at 33 Thompson Drive, Cabot, AR 72023 is currently listed for sale with an asking price of $299,900. This property was built in 1994 and has 3 bedrooms and 2 full baths with 1989 sq. ft. Thompson Drive is located in the COUNTRY WEST subdivision. Search COUNTRY WEST real estate on karolbailes.crye-leike.com today.