Karol Bailes

BEDS3
BATHS2 full
SQUARE FEET1,474
MLS#10834130
STATUSNew
PROPERTY TYPEResidential - Single Family
SUBDIVISIONStanton Ridge
NEIGHBORHOODRex
Property Description
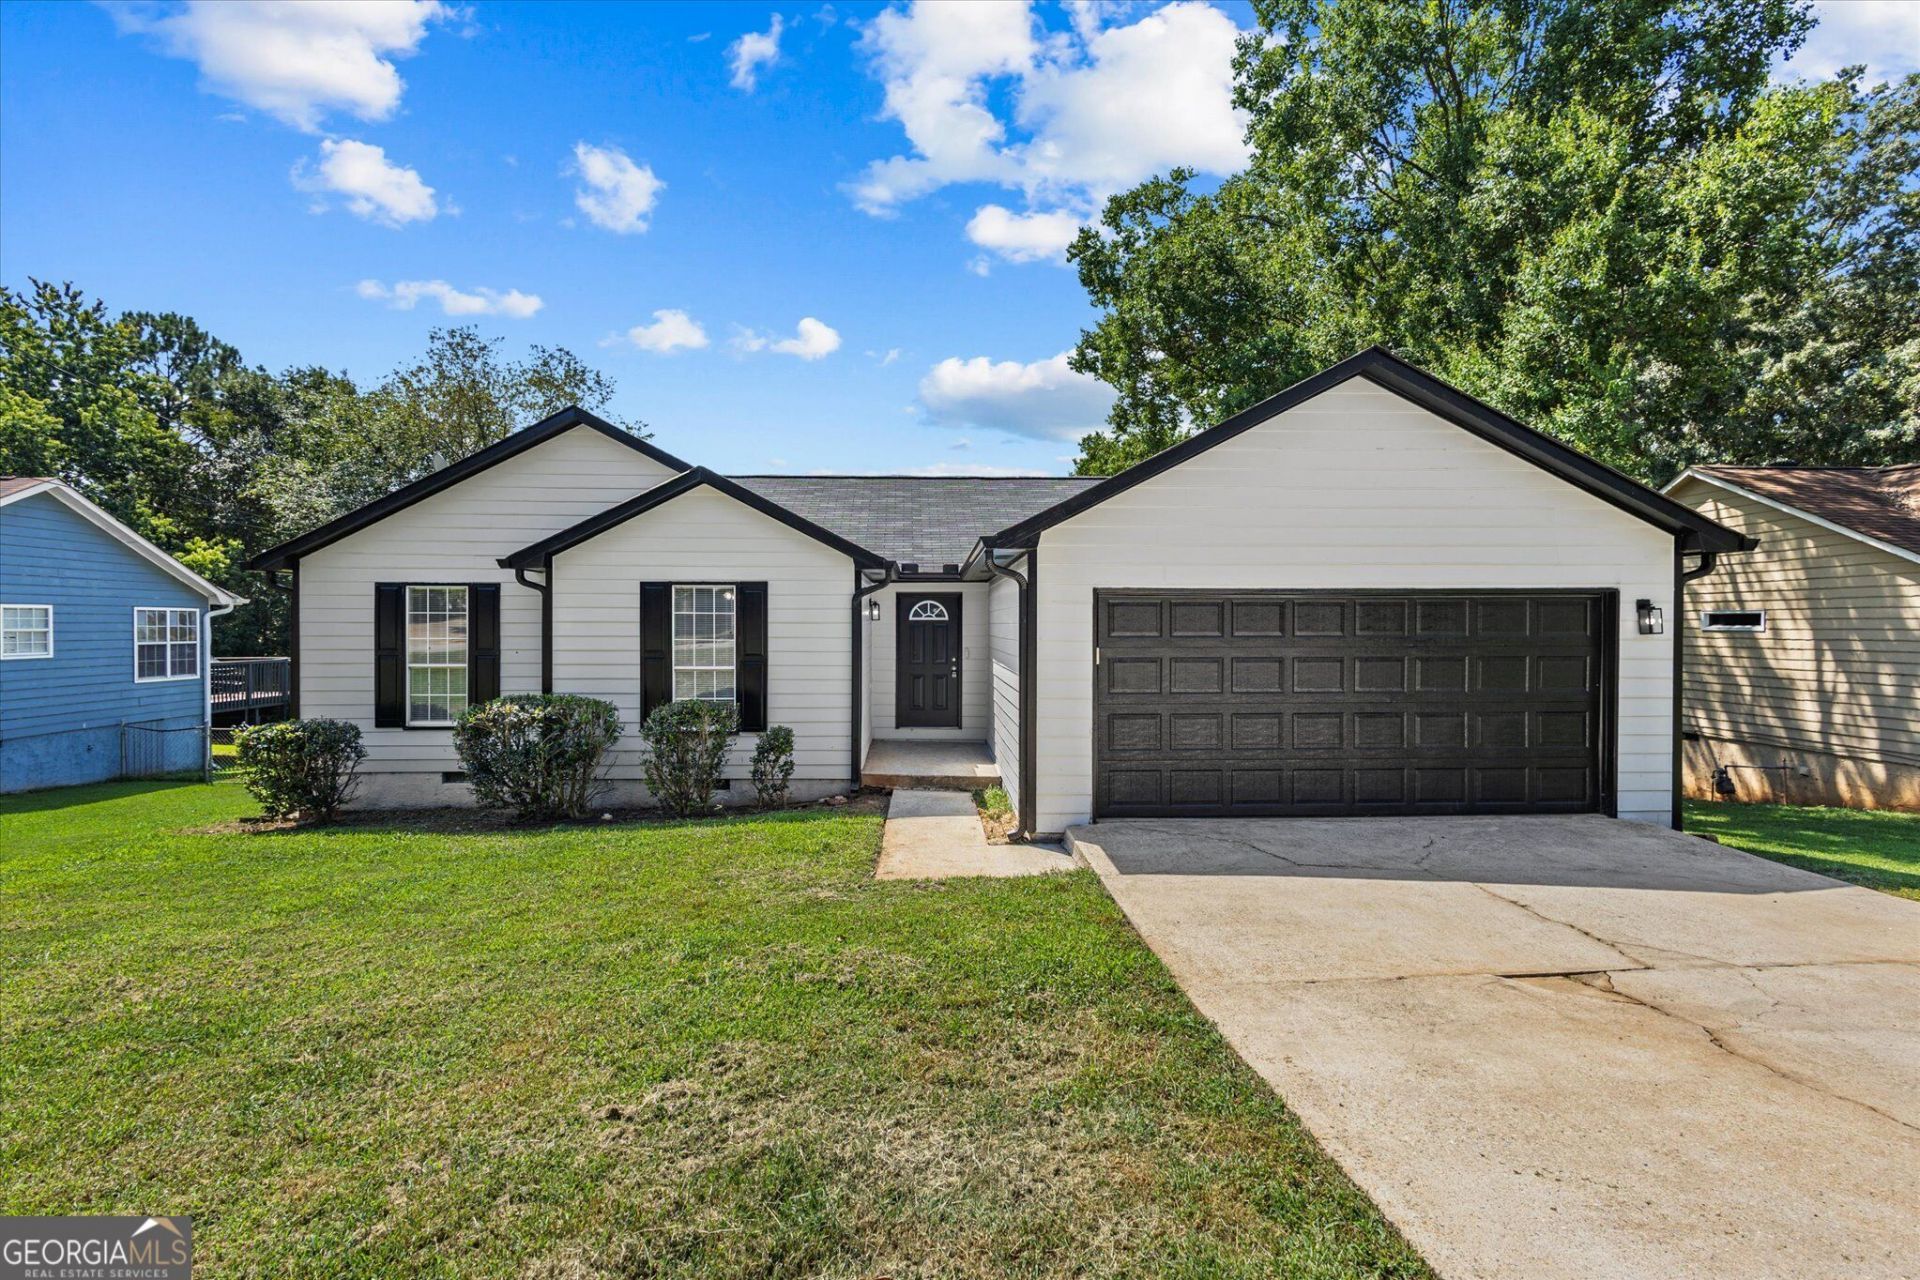
Step inside and discover a home designed for comfortable living and effortless entertaining! From the moment you enter, you're greeted by a spacious open-concept living area anchored by a beautiful fireplace. The living room flows seamlessly into the dining area, which offers easy access to an oversized deck overlooking the fenced-in backyard; perfect for gatherings, morning coffee, or relaxing outdoors. The kitchen features ample cabinet space and connects to a convenient laundry area and direct access to the two-car garage. Down the hall, you'll find generously sized bedrooms and two full bathrooms. The primary suite features a double vanity and walk-in shower. Enjoy the convenience of being less than a mile from Rex Park, featuring a fitness center, outdoor pool, playground, basketball courts, and more. Plus, the home is less than 5 minutes from the interstate, making commuting and everyday travel a breeze. Comfort, space, and convenience all come together in this inviting home!
Property Features
Property Type: Residential - Single Family
Basement: None
Cooling: Central Air
Fireplaces: 1
Heating: Natural Gas
Home Style: Ranch, Traditional
Lot Size: 0.27 Acres
Stories: 1.0
Taxes: $3,693
Year Built: 1987
Feature Descriptions
Appliances: Dishwasher, Range, Refrigerator, Stainless Steel Appliance(s)
Exterior: Vinyl Siding
Flooring: Carpet, Vinyl
Interior: Double Vanity, High Ceilings, Walk-In Closet(s)
Parking Notes: Garage
Sewer: Public Sewer
Topography: Level
Utilities: Electricity Available, High Speed Internet, Other
Water: Public
Local Schools
High School: Morrow
Middle School: Adamson
Elementary School: Roberta Smith
Listed By / Shown By
Listed By
Agency Name: Keller Williams West Atlanta
Agency Phone: 470-907-8266
Shown By
Agent Name: Karol Bailes
Agent Phone: (501) 804-8614
Agency Title: Crye-Leike Real Estate Services

Source: GAMLS
Estimate Your Payment
Estimated Payment
$ 949.64 per month $567.52 Principal & Interest $307.75 Property Tax $74.38 Homeowner's InsuranceChange Payment Information
Privacy Policy / DMCA Notice / ADA Accessibility


This site is hosted, designed and copyright
© 1994 - 2026 by
Delta Media Group, Inc. -- Patent Pending --
3679 Ashbill | MLS# 10834130
This single family home located at 3679 Ashbill, Rex, GA 30273 is currently listed for sale with an asking price of $255,000. This property was built in 1987 and has 3 bedrooms and 2 full baths with 1474 sq. ft. Ashbill is located in the Stanton Ridge subdivision. Search Stanton Ridge real estate on karolbailes.crye-leike.com today.