Karol Bailes

BEDS3
BATHS2 full 1 partial
SQUARE FEET2,214
MLS#155367
STATUSActive
PROPERTY TYPEResidential - Single Family
SUBDIVISIONTHE VILLAS AT BAYSHORE HPR
NEIGHBORHOODLAKESIDE
SCHOOLLakeside
Property Description
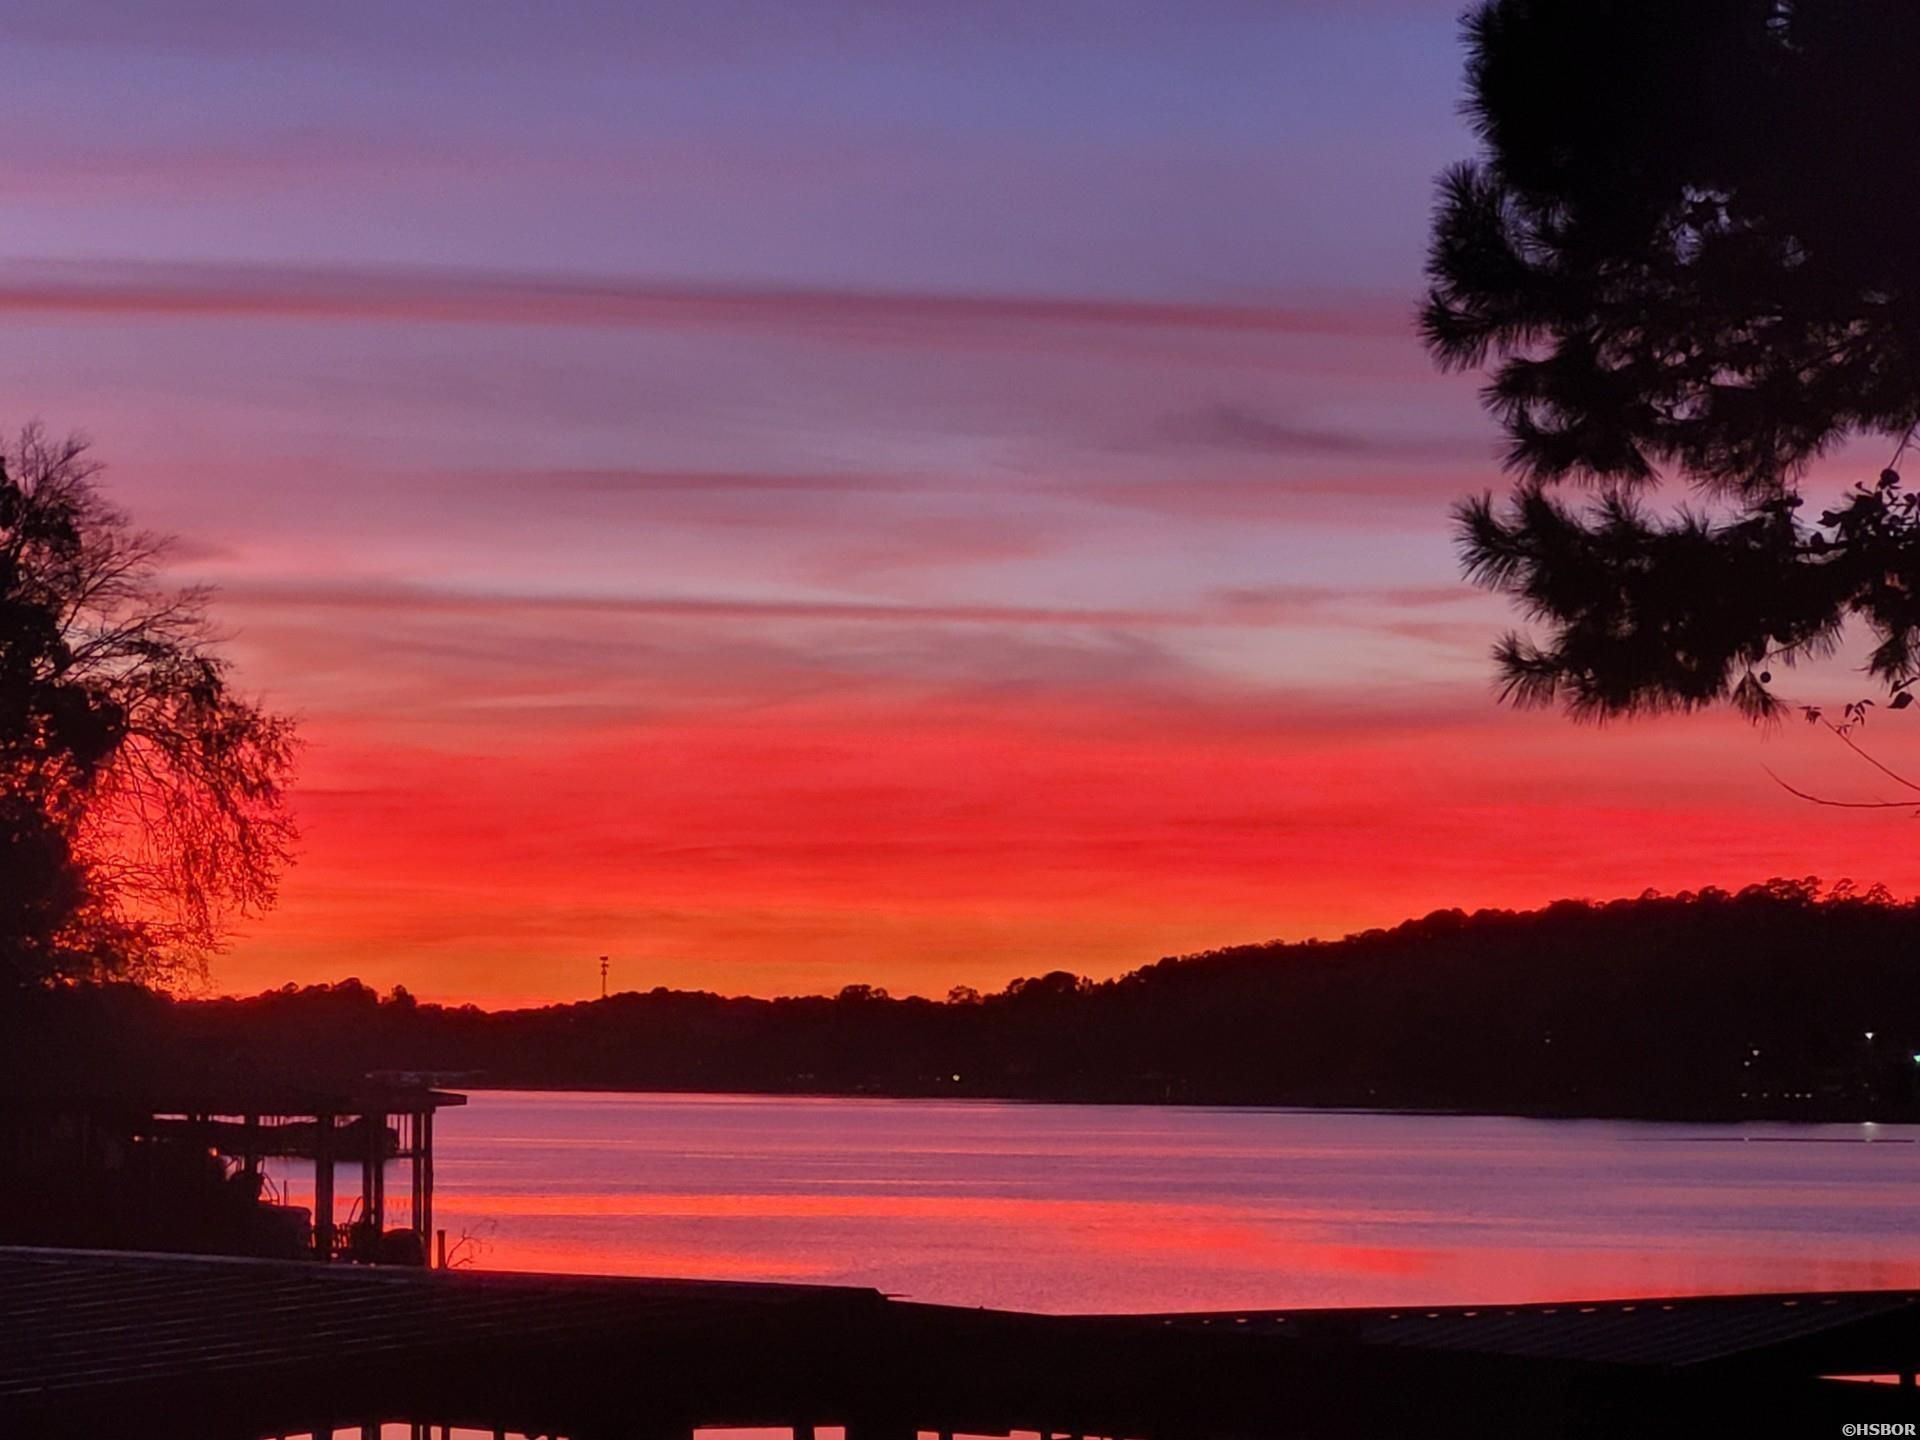
Imagine the sunsets you can catch from the decks of this beautifully maintained townhome. Your very own personal retreat on Lake Hamilton. Your own private covered boat dock located steps from your back deck. Location gives easy access to main channel. With an impressive Primary Suite, large windows providing natural light, and its own covered deck, it offers privacy for enjoying morning coffee and sunrise. Two additional bedrooms provide space for company. Large lower covered deck for entertaining. Investors need to check this one out -perfect for short or long term rentals.
Property Features
Property Type: Residential - Single Family
Garage: 2 car attached
Home Style: Townhouse
Lot Size: 0.05 Acres
Property Type: Lakefront Single Family
Roof Type: Composition
Taxes: $2,596
Year Built: 2009
Feature Descriptions
Additional Rooms: Great Room, Laundry Room
Appliances: Free-Standing Stove, Microwave, Electric Range, Dishwasher, Pantry, Refrigerator Stays, Ice Maker Connection
Association/Condo Fees: 900
Association/Condo Includes: Grounds, Other (See Remarks)
Community Features: Mandatory Fee, Other (See Remarks), Short-Term Rental
Days on Site: 20
Deeded Lake Access: Yes
Dining: Breakfast Bar, Kitchen/Dining Combo
Exterior: Deck
Exterior: Siding, Vinyl
Fireplace: Gas Logs, Uses Gas Logs Only
Flooring: Tile, Vinyl Plank
Foundation: Slab
Heating/Cooling: Central Cool - Electric, Central Heat - Electric
Hot Tub: Yes
Interior: Breakfast Bar, Washer Connection, Dryer Connection-Electric, Water Heater-Electric, Whirlpool/Hot Tub/Spa, Walk-in Shower, Security System, Window Treatments, Walk-In Closet(s), Ceiling Fan(s), Primary Bedroom w/Bath, Solid Surface Countertops, Internet
Lot: Level, Out of City, Lake View
Lot Dimensions: 33X60
Parking: Auto Door Opener, Garage, Two Car
Restrictions: MH Not Allowed
Road Surface: Paved
Security: yes
Utilities: Sewer - Municipal, Water - Municipal, Electric Entergy, Gas-Natural
Waterfront: Lake Front,1 Stall, Covered, Lake Hamilton, Boat Dock
Local Schools
School District: Lakeside
Listed By / Shown By
Listed By
Agency Name: Hot Springs Realty
Agency Phone: 501-525-4178
Shown By
Agent Name: Karol Bailes
Agent Phone: (501) 804-8614
Agency Title: Crye-Leike Real Estate Services

Source: Hot Springs MLS
Estimate Your Payment
Estimated Payment
$ 1,688.66 per month $1,301.73 Principal & Interest $216.33 Property Tax $170.60 Homeowner's InsuranceChange Payment Information
Privacy Policy / DMCA Notice / ADA Accessibility


This site is hosted, designed and copyright
© 1994 - 2026 by
Delta Media Group, Inc. -- Patent Pending --
400 Bayshore, Unit A | MLS# 155367
This single family home located at 400 Bayshore, Unit A, Hot Springs, AR 71901 is currently listed for sale with an asking price of $584,900. This property was built in 2009 and has 3 bedrooms and 2 full and 1 partial baths with 2214 sq. ft. Bayshore, Unit A is located in the THE VILLAS AT BAYSHORE HPR subdivision within the Lakeside school district. Search THE VILLAS AT BAYSHORE HPR real estate on karolbailes.crye-leike.com today.